JeantiveCharles

BEDS5
BATHS5 full 1 partial
SQUARE FEET6,832
MLS#B26058608
STATUSActive
PROPERTY TYPEResidential - Single Family
SUBDIVISIONDENERY LANE
Property Description
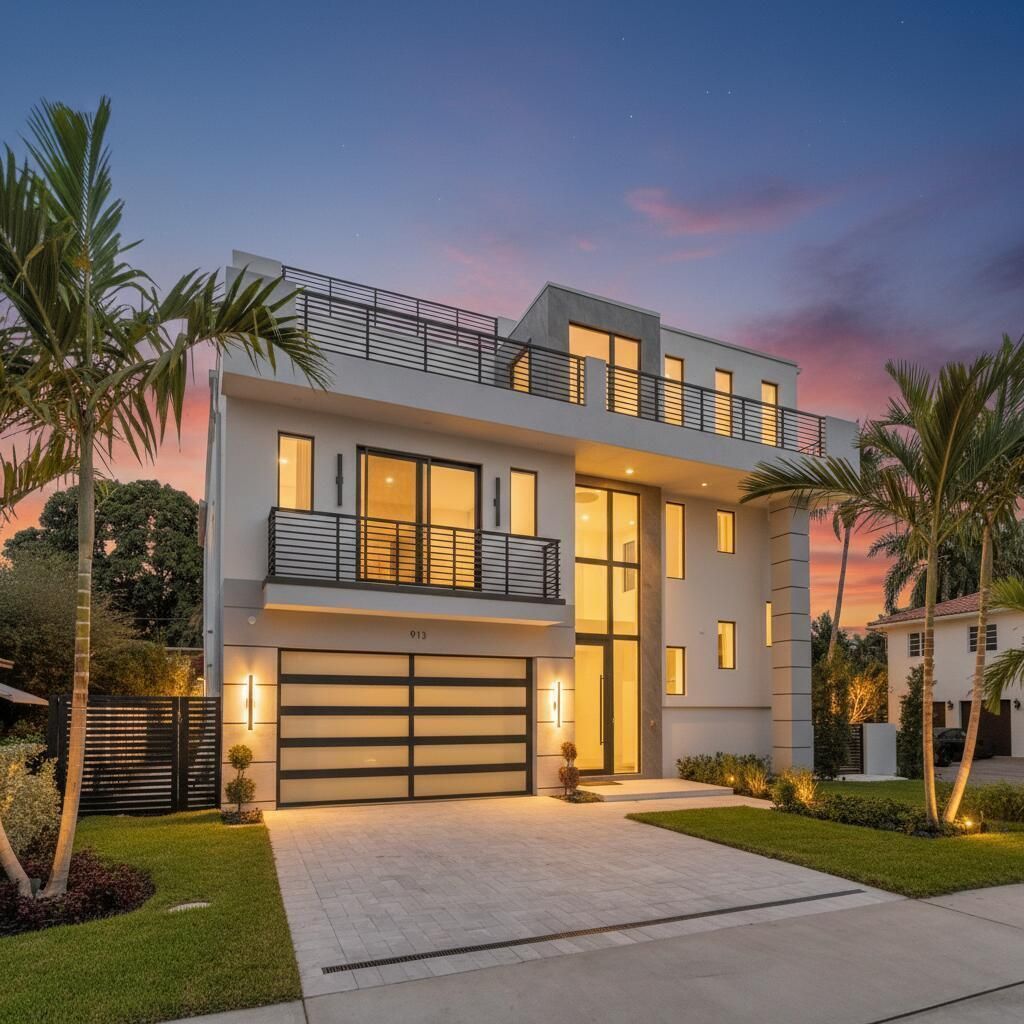
Exceptional custom-built home offering 5 bedrooms plus den, 5.5 baths, exercise room, loft, elevator, and cabana bath. Featuring approx. 4,990 SF of air-conditioned space and nearly 8,000 SF of total livable area. Enjoy over 2,300 SF of outdoor living with an infinity-edge pool, integrated jacuzzi, fully equipped outdoor kitchen, and balconies on the 1st, 2nd, and 3rd floors. Designed for seamless indoor-outdoor living and entertaining. Ideally located just minutes from the ocean and downtown.
Property Features
Property Type: Residential - Single Family
Cooling: Central Air, Ceiling Fan(s), Electric
Garage: 2 car attached
Heating: Central, Electric
Lot Size: 0.15 Acres
Roof Type: Metal
Stories: 3.0
Taxes: $12,043
Year Built: 2026
Amenities
Kitchen Island
Walk-In Closet(s)
Summer Kitchen
Balcony
Feature Descriptions
Appliances: Electric Water Heater, Dryer, Dishwasher, Free-Standing Freezer, Gas Range, Microwave, Water Heater, Washer
Balcony: Balcony - Open
Exterior: CBS
Flooring: Tile
Furnished: Negotiable
Guest House Y/N: No
Parcel#: 12434609060000050
Parking: Garage, Attached Garage
Parking Notes: Garage, Attached Garage
Patio/Porch: Patio - Covered, Patio
Pets Allowed: Yes, No Restrictions
Pool: Heated, In Ground, Salt Water
Restrictions: No Restrictions
Sewer: Public Sewer
Spa: Yes
Spa: Heated, In Ground
Special View Info: Garden, Pool
SQFT Living: 5015
Structure Type: House
Swimming Pool: Yes
Total Rooms: 4
Utilities: Sewer Available, Water Available
Utilities: Sewer Available, Water Available
Water: Public
Waterfront Features: None
Windows: Storm Window(s)
Room Sizes
Living Room: Level - Mainain
Kitchen: Level - Mainain
Primary Bedroom: Level - Mainain
Local Schools
High School: Atlantic
Middle School: Carver Community
Elementary School: Plumosa School of the Arts K-8
Listed By / Shown By
Listed By
Agency Name: Century 21 LUXE HOMES
Agency Phone: 561-465-4509
Shown By
Agent Name: Jeantive Charles
Agent Phone: Cell: (561) 305-7120
Agency Title: Realty 100

Estimate Your Payment
Estimated Payment
$ 12,318.55 per month $10,003.92 Principal & Interest $1,003.58 Property Tax $1,311.04 Homeowner's InsuranceChange Payment Information


Privacy Policy / DMCA Notice / ADA Accessibility


This site is hosted, designed and copyright
© 1994 - 2026 by
Delta Media Group, Inc. -- Patent Pending --
913 Denery Lane | MLS# B26058608
This single family home located at 913 Denery Lane, Delray Beach, FL 33483 is currently listed for sale with an asking price of $4,495,000. This property was built in 2026 and has 5 bedrooms and 5 full and 1 partial baths with 6832 sq. ft. Denery Lane is located in the DENERY LANE subdivision. Search DENERY LANE real estate on jcharles.realty100.com today.