JeantiveCharles

BEDS4
BATHS3 full
SQUARE FEET2,176
MLS#O6411256
STATUSActive
PROPERTY TYPEResidential - Single Family
SUBDIVISIONSANDY SPGS
Property Description
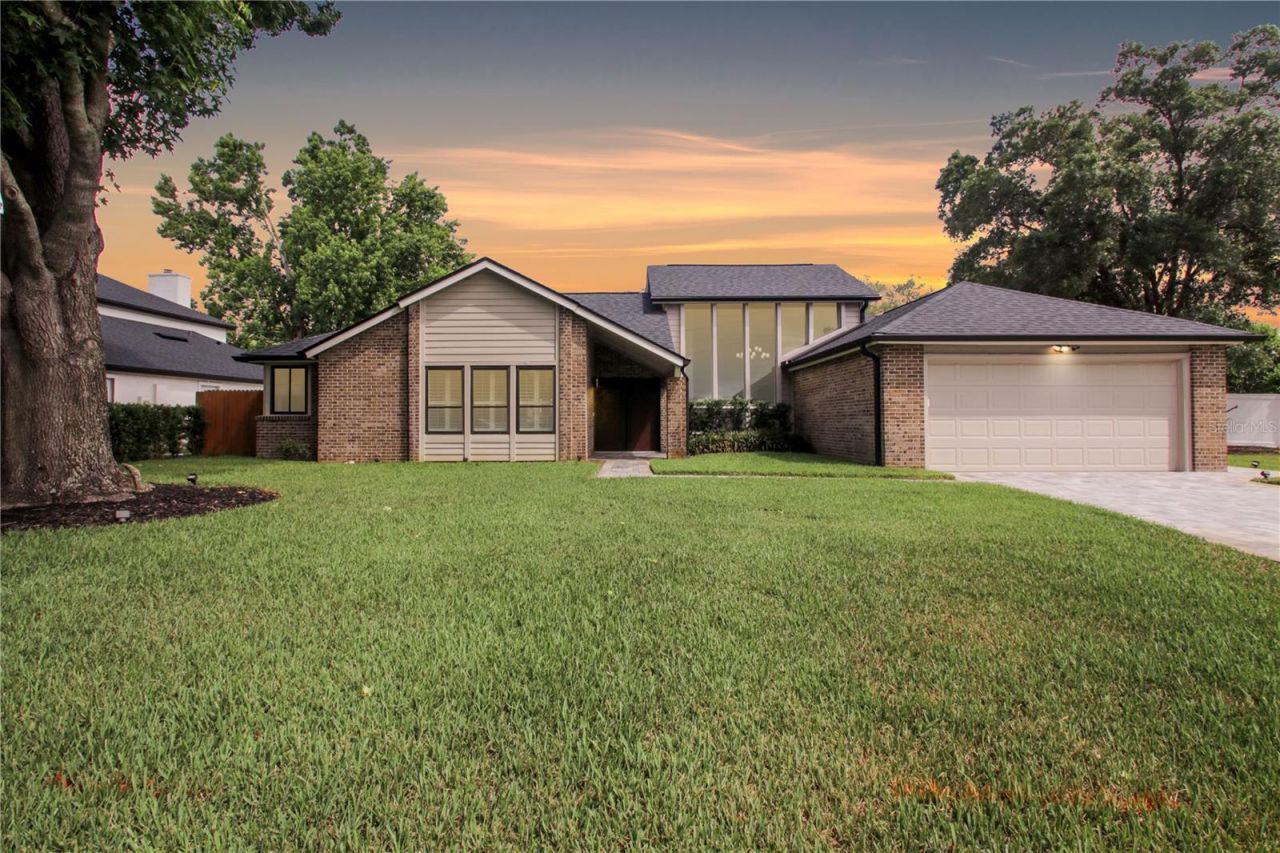
STUNNING FULLY RENOVATED POOL HOME IN THE HEART OF DR. PHILLIPS WITH OVER $100,000 IN RECENT IMPROVEMENTS AND UPGRADES! Bright, modern, and beautifully reimagined, this exceptional one story, 4-bedroom, 3-bath pool home combines luxury upgrades, strong architectural flow, and resort-style outdoor living with the unmistakable feeling of having finally found 'the one.Situated on an oversized fenced lot in the desirable Sandy Springs community, this beautifully updated residence w/ a split floor plan, offers soaring vaulted ceilings, oversized picture windows, abundant natural light, luxury vinyl flooring throughout, and spacious open-concept living. Truly designed for both elevated everyday living and effortless entertaining.The beautifully remodeled kitchen features extensive custom cabinetry, stainless steel appliances, modern finishes, and seamless flow into the expansive dining and living spaces. Oversized windows and custom plantation shutters create a bright, airy atmosphere throughout the home. The spacious primary suite showcases a stunning spa-inspired bathroom renovation complete with a freestanding soaking tub, oversized frameless glass shower, dual vanities, elegant designer tilework, and upscale fixtures.Major interior and mechanical updates have already been completed, providing peace of mind and long-term value, including ROOF 2020, NEW custom pantry and buffet cabinets w/ lighting, NEW HVAC system with FULL DUCTWORK replacement, NEW hot water heater, NEW Gutter System, NEW resurfaced swimming pool, NEW extensive front and rear paver upgrades including driveway and lanai, NEW LIFETIME WINDOWS with transferable warranty, NEW plantation shutters, NEWER water softener system, NEW front door, updated designer lighting, NEW interior paint, NEW bedroom barn door, NEW pool bath upgrades and numerous additional enhancements throughout the home.Step outside into your private backyard retreat featuring a resurfaced pool w/ lighting, expansive entertaining patio, oversized fenced yard, mature landscaping, and plenty of space for gatherings, relaxing, entertaining, pets, and year-round Florida living. Ideally located just minutes from Fresh Market, Publix, Restaurant Row, top-rated schools, major highways, shopping, Universal Studios, and Orlando's world-class attractions. This move-in ready home offers the perfect blend of luxury upgrades, modern comfort, functional living space, and Florida lifestyle living. Welcome home....
Property Features
Property Type: Residential - Single Family
Cooling: Central Air
Fenced: Yes
Garage: 2 car attached
Heating: Electric
Home Style: Contemporary, Custom, Traditional
Lot Size: 0.27 Acres
Roof Type: Shingle
Stories: 1.0
Taxes: $6,793
Year Built: 1987
Amenities
Cathedral Ceiling(s)
Ceiling Fans(s)
Eat-in Kitchen
Kitchen/Family Room Combo
Open Floorplan
Primary Bedroom Main Floor
Solid Wood Cabinets
Stone Counters
Thermostat
Vaulted Ceiling(s)
French Doors
Private Yard
Sidewalk
Feature Descriptions
Additional Rooms: Inside Utility
Appliances: Dishwasher, Disposal, Dryer, Electric Water Heater, Microwave, Range, Range Hood, Refrigerator, Washer, Water Purifier
Association Amenities: Playground
Community Features: Playground, Sidewalks
Days on Site: 1
Directions: From Conroy Windermere Rd and Dr Phillips Blvd: Turn left onto Dr Phillips Blvd, Turn left onto Running Brook, Turn right onto Snowberry Cir Turn left onto Palmdale Dr., The destination is on your left.
Exterior: Stucco, Frame
Fencing: Wood
Flood Zone Code: X
Flooring: Tile, Vinyl
Foundation: Slab
HOA Fee: 465/ Annually
HOA Y/N: Yes
Home Warranty Y/N: No
Listing Terms: Cash, Conventional, FHA, VA Loan
Lot: Landscaped, Sidewalk, Paved
Lot Dimensions: 0.27
Other Equipment: Irrigation Equipment, Private Yard
Ownership: Fee Simple
Patio/Porch: Front Porch, Rear Porch, Screened
Pets Allowed: Yes
Pool: Gunite, In Ground, Lighting
Property Attached Y/N: No
Property Sub-Type: Single Family Residence
Sewer: Septic Tank
Showing Instructions: Sentri Lock Box, Call Listing Agent, Combination Lock Box, Lock Box Electronic, See Remarks
Spa: In Ground
Special Sale Provisions: None
Swimming Pool: Yes
Utilities: Cable Available, Electricity Connected, Sprinkler Well
Vegetation: Mature Landscaping, Trees/Landscaped
Water: None
Water Access Y/N: No
Windows: Insulated Windows, Rods, Shutters
Zoning: R-1AA
Room Sizes
Living Room: 12x19
Family Room: 21x19
Kitchen: 11x10
Dining Room: 15x12
Primary Bedroom: 12x18
Bedroom 1: 12x14
Bedroom 2: 11x10
Bedroom 3: 12x11
Dinette: 10x9
Listed By / Shown By
Listed By
Agency Name: COLDWELL BANKER REALTY
Agency Contact: 407-352-1040
Shown By
Agent Name: Jeantive Charles
Agent Phone: Cell: (561) 305-7120
Agency Title: Realty 100

Estimate Your Payment
Estimated Payment
$ 2,365.91 per month $1,591.28 Principal & Interest $566.08 Property Tax $208.54 Homeowner's InsuranceChange Payment Information



Member Participants (and their affiliated licensees, if applicable) shall indicate on their websites that IDX information is provided exclusively for consumers’ personal non-commercial use, that it may not be used for any purpose other than to identify prospective properties consumers may be interested in purchasing, that the data is deemed reliable but is not guaranteed by MLS GRID, and that the use of the MLS GRID Data may be subject to an end user license agreement prescribed by the Member Participant’s applicable MLS if any and as amended from time to time. MLS GRID may, at its discretion, require use of other disclaimers as necessary to protect Member Participant, and/or their MLS from liability.
Based on information submitted to the MLS GRID. All data is obtained from various sources and may not have been verified by broker or MLS GRID. Supplied Open House Information is subject to change without notice. All information should be independently reviewed and verified for accuracy. Properties may or may not be listed by the office/agent presenting the information.
Privacy Policy / DMCA Notice / ADA Accessibility


This site is hosted, designed and copyright
© 1994 - 2026 by
Delta Media Group, Inc. -- Patent Pending --
7921 Palmdale Drive | MLS# O6411256
This single family home located at 7921 Palmdale Drive, Orlando, FL 32819 is currently listed for sale with an asking price of $715,000. This property was built in 1987 and has 4 bedrooms and 3 full baths with 2176 sq. ft. Palmdale Drive is located in the SANDY SPGS subdivision. Search SANDY SPGS real estate on jcharles.realty100.com today.