JeantiveCharles

BEDS2
BATHS2 full
SQUARE FEET2,352
MLS#B26053705
STATUSActive
PROPERTY TYPEResidential - Single Family
SUBDIVISIONRAINBERRY BAY SEC 1
Property Description
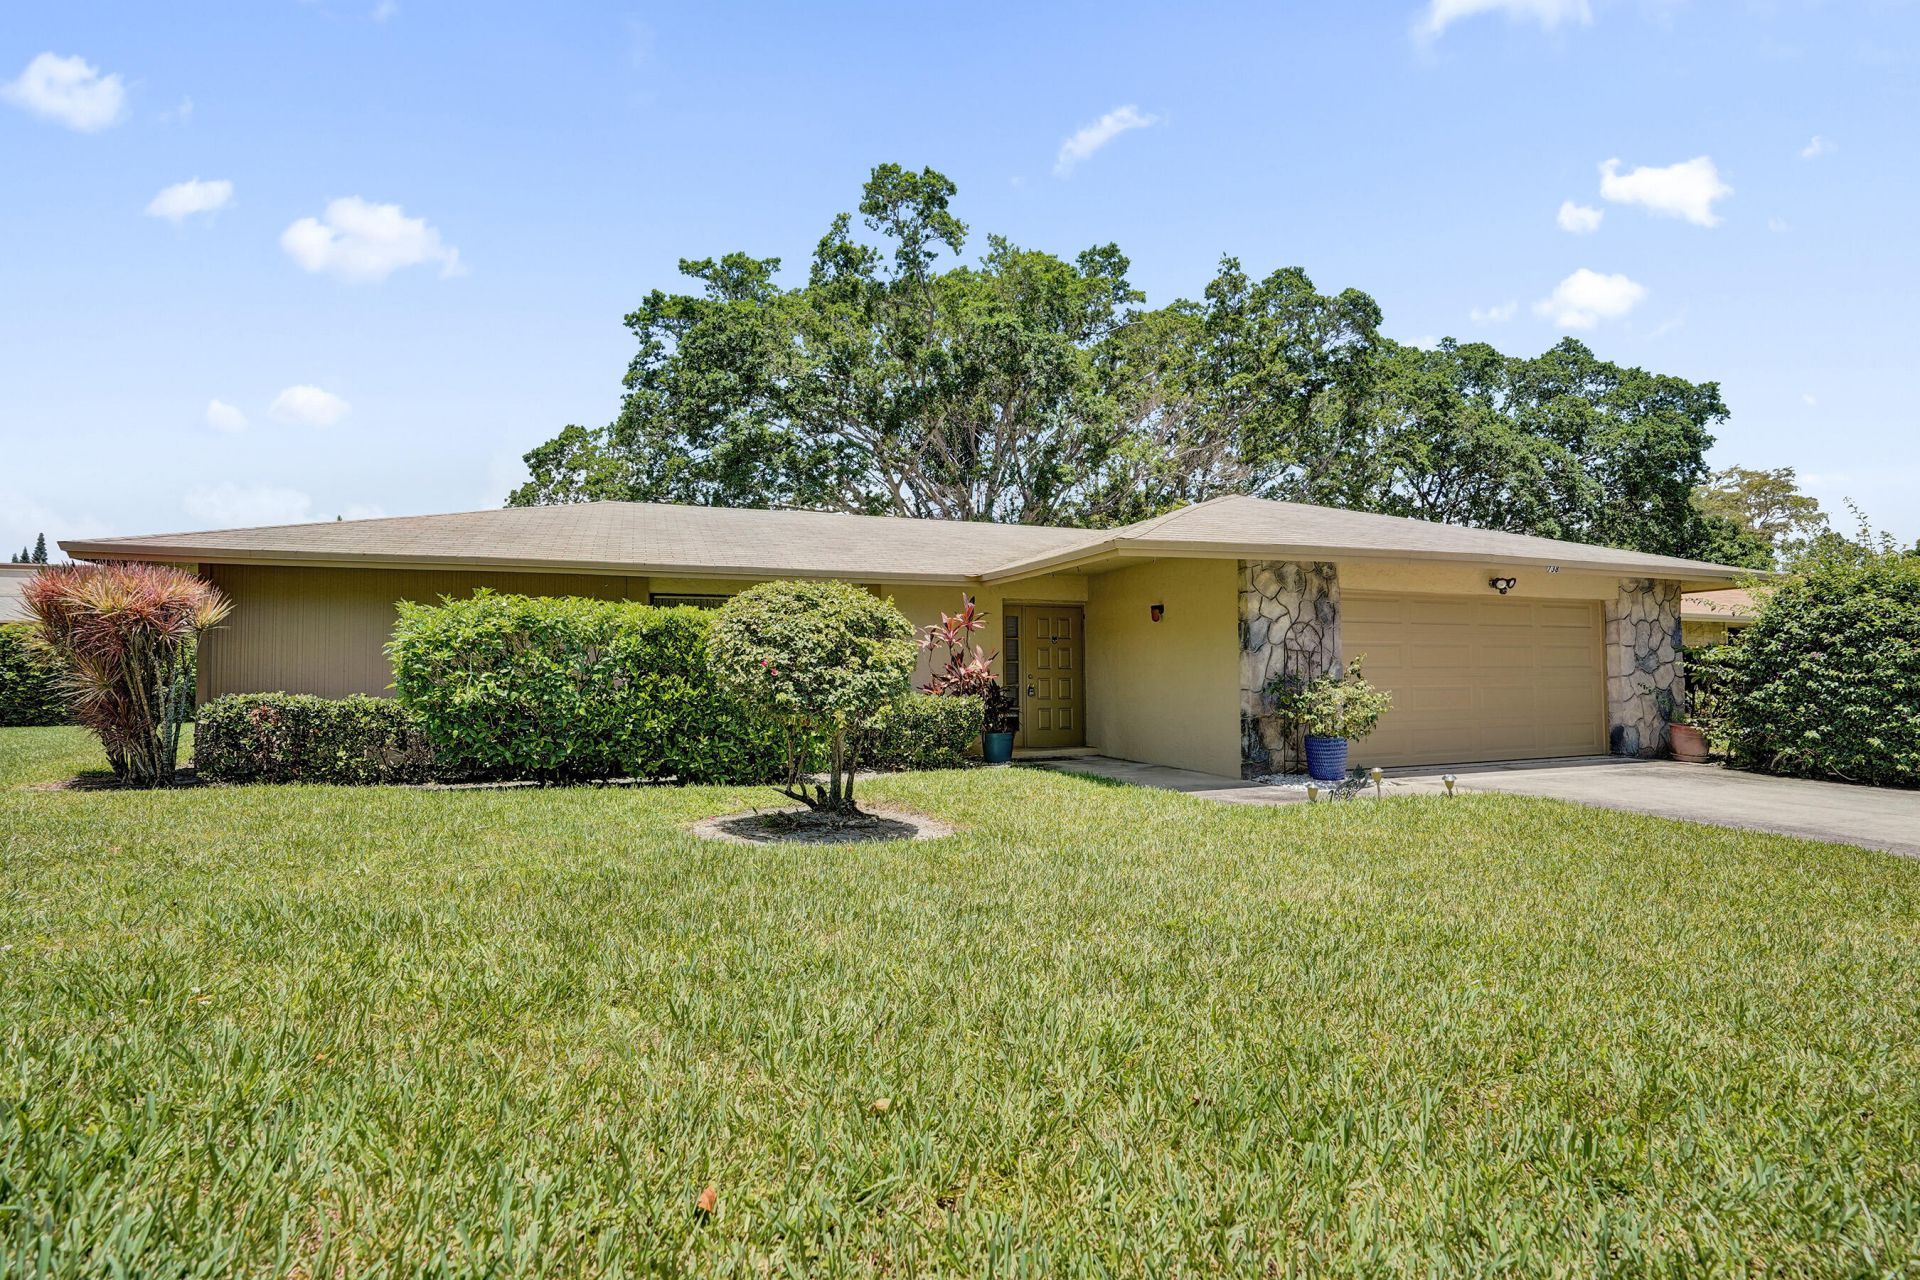
Live where amenities and affordability meet your lifestyle! Rainberry Bay is a vibrant 55+ active adult gated community with 24-hour roving security. This home sits on nearly 9,000/sf treed lot with plenty of shade and privacy. Features include split-bedroom floor plan with living room, dining room and family room (could be converted into the 3rd bedroom). Large primary suite has walk-in closet, step-in shower, and personal vanity. The HOA covers Internet, cable, exterior painting, roof, pest control, landscaping, pressure cleaning, and 24-hour security. Residents enjoy resort-style amenities including a clubhouse with pool, fitness center, billiards, sauna, conference room, card rooms, arts and crafts studio, and library. Outdoor amenities include 12 Har-Tru tennis (2 lighted) courts, 4 lighted pickleball, bocce, shuffleboard, theater, five pools, and walking path around scenic lake. Ideally located just three miles from vibrant downtown Delray Beach and beautiful beaches.
Property Features
Property Type: Residential - Single Family
Cooling: Central Air, Ceiling Fan(s), Electric
Garage: 2 car attached
Heating: Central, Electric
Home Style: Ranch
Lot Size: 0.20 Acres
Roof Type: Composition, Shingle
Stories: 1.0
Taxes: $3,962
Year Built: 1980
Amenities
Walk-In Closet(s)
Bedroom Layout - Split
Barbecue
Lighting
Feature Descriptions
Appliances: Electric Water Heater, Dryer, Disposal, Dishwasher, Electric Range, Ice Maker, Microwave, Refrigerator, Water Heater, Washer, Range
Association: Rainberry Bay Homes
Association Amenities: Billiard Room, Clubhouse, Fitness Center, Game Room, Jogging Path, Management, Pool, Sauna, Shuffleboard Court, Spa/Hot Tub, Tennis Court(s), Manager On Site, Bocce Ball, Community Room, Heated Pool, Hobby Room, Internet Included, Kitchen Facilities, Library, Maintained Community, Pickleball Court(s), Sidewalks, Street Lights, Gated, Security, Maintenance
Association Fee Includes: Cable TV, Internet, Maintenance Grounds, Pest Control, Security, Common Areas, Legal/Accounting, Reserve Fu
Exterior: Stucco, Concrete Block - With Stucco, Stone
Flooring: Ceramic Tile, Laminate, Tile, Vinyl, Wood
Furnished: Unfurnished
HOA Fee: $587/ Quarterly
Hot Tub: Yes
Laundry: In Garage, Inside, Laundry Room, Sink, Washer Hookup
Lot: Many Trees, Oversized Lot
Lot: Many Trees, Oversized Lot
Parcel#: 12434607030010270
Parking: Driveway, Garage Door Opener, Garage, Attached Garage, Attached
Parking Notes: Driveway, Garage Door Opener, Garage, Attached Garage
Patio/Porch: Patio - Open, Porch - Open, Patio, Porch
Pets Allowed: Yes, Breed Restrictions, Number Limit, Size Limit
Restrictions: Buyer Approval Required, Parking - No Commercial Vehicles, Parking - No RV
Sauna: Yes
Security: Closed Circuit Camera(s), Gated with Guard, Smoke Detector(s), Security Patrol
Sewer: Public Sewer
Special View Info: Garden
Sprinkler: Auto Sprinkler
SQFT Living: 1692
Structure Type: House
Total Rooms: 7
Utilities: Cable Connected, Electricity Connected, Sewer Available, Underground Utilities, Water Connected
Utilities: Cable Connected, Electricity Connected, Sewer Available, Underground Utilities, Water Connected
Water: Public
Waterfront Features: None
Windows: Double Hung Metal, Single Hung Metal, Skylight(s)
Room Sizes
Living Room: 15 X 22 Level Main
Kitchen: 11 X 11 Level Main
Primary Bedroom: 13 X 15 Level Main
Bedroom 2: 10 X 12 Level Main
Dining Room: 11 X 14 Level Main
Florida Room: 13 X 23 Level Main
Local Schools
High School: Atlantic
Middle School: Carver Community
Elementary School: Crosspointe
Listed By / Shown By
Listed By
Agency Name: Compass Florida LLC
Agency Phone: 561-285-4283
Shown By
Agent Name: Jeantive Charles
Agent Phone: Cell: (561) 305-7120
Agency Title: Realty 100

Estimate Your Payment
Estimated Payment
$ 1,173.44 per month $745.56 Principal & Interest $330.17 Property Tax $97.71 Homeowner's InsuranceChange Payment Information


Privacy Policy / DMCA Notice / ADA Accessibility


This site is hosted, designed and copyright
© 1994 - 2026 by
Delta Media Group, Inc. -- Patent Pending --
738 NW 24th Avenue | MLS# B26053705
This single family home located at 738 NW 24th Avenue, Delray Beach, FL 33445 is currently listed for sale with an asking price of $335,000. This property was built in 1980 and has 2 bedrooms and 2 full baths with 2352 sq. ft. NW 24th Avenue is located in the RAINBERRY BAY SEC 1 subdivision. Search RAINBERRY BAY SEC 1 real estate on jcharles.realty100.com today.