JeantiveCharles

BEDS4
BATHS2 full 1 partial
SQUARE FEET2,380
MLS#B26084621
STATUSActive
PROPERTY TYPERental - Single Family
SUBDIVISIONWHISPERING TRAILS 2
Property Description
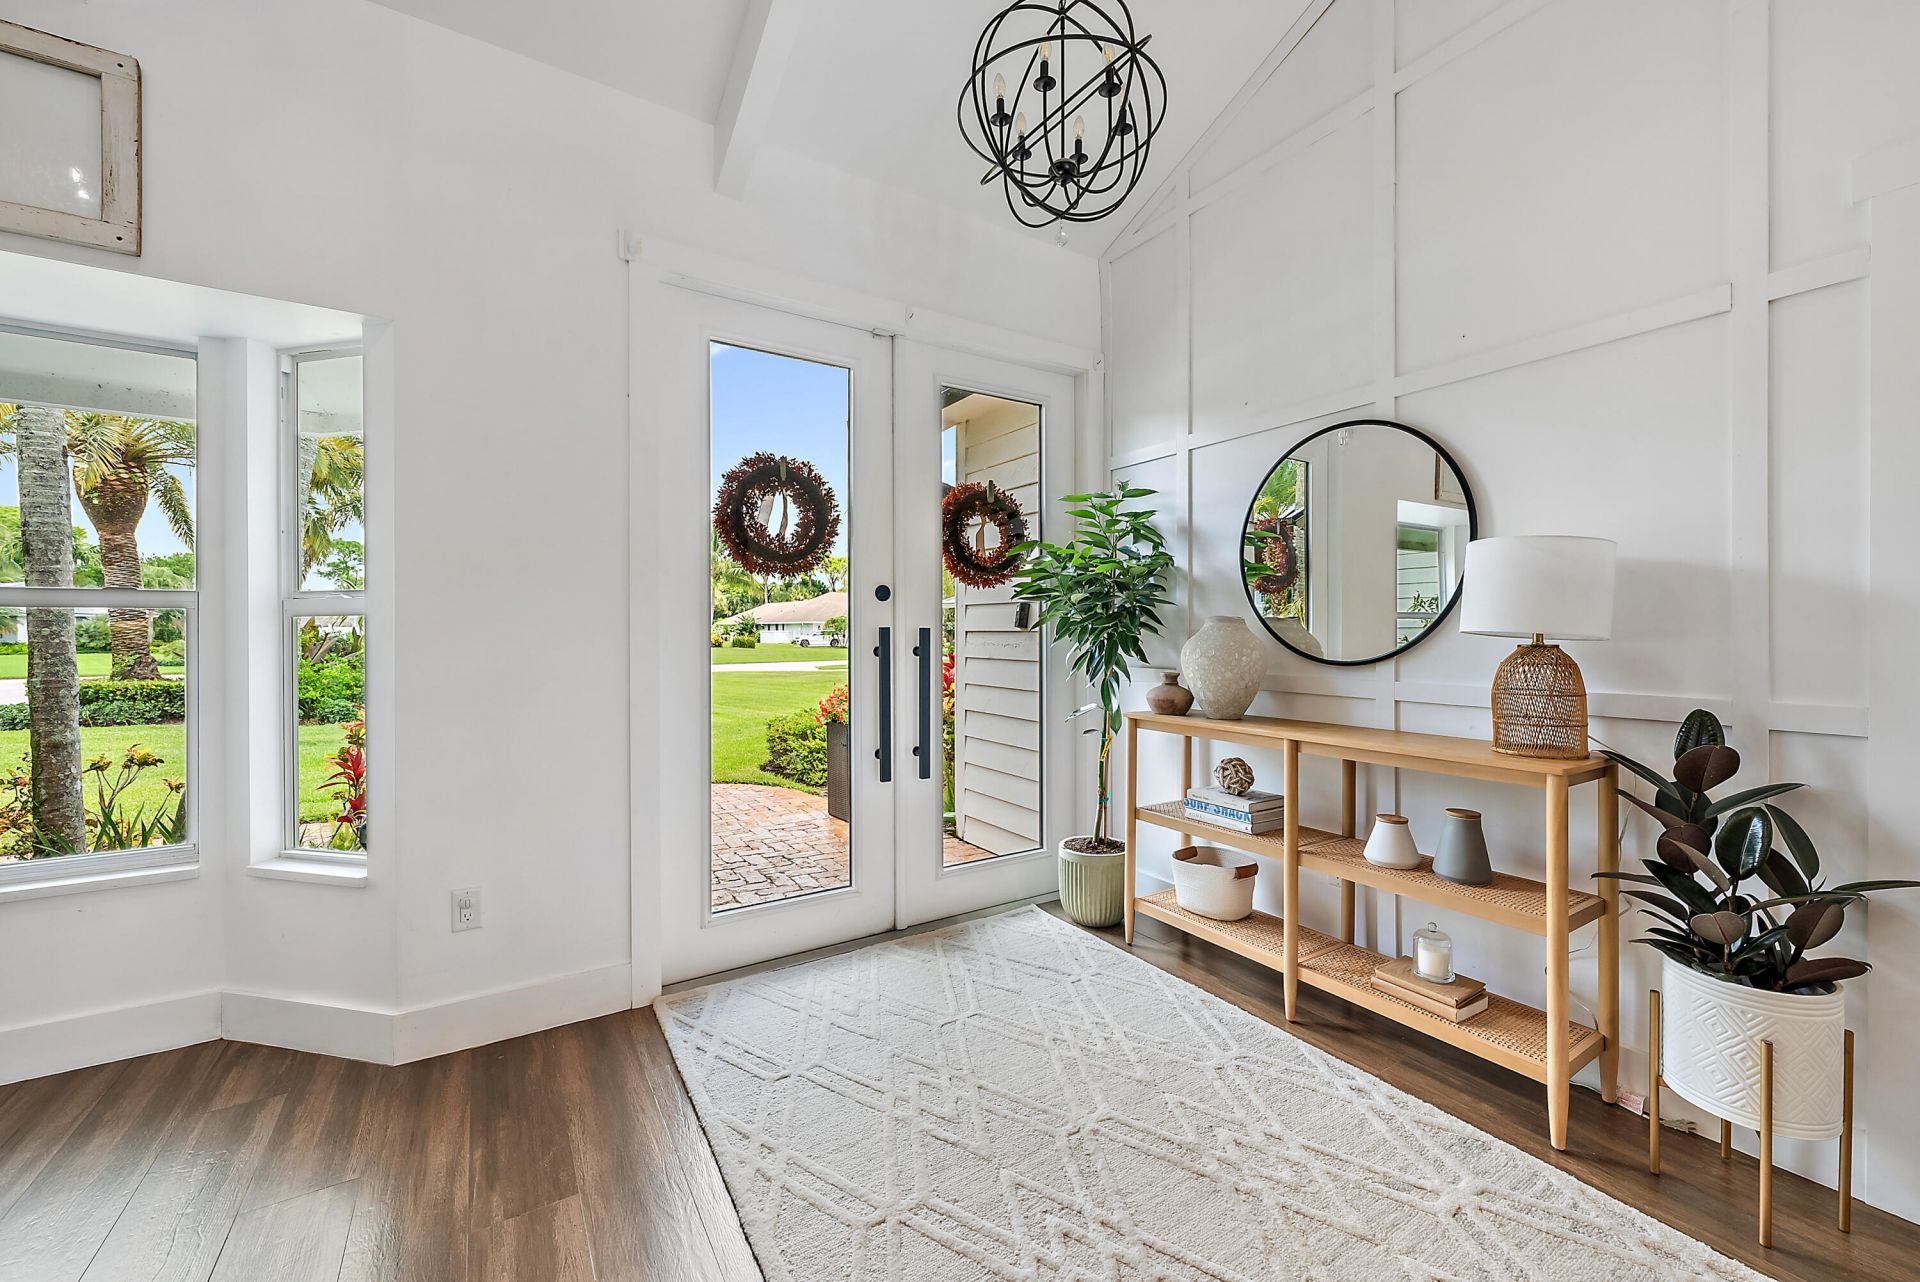
Welcome to this stunning 4-bedroom, 2.5-bath home located in the heart of Jupiter-a turn key residence offering comfort, style and convenience in one of the area's most sought after neighborhoods. The open floor plan centers on a chef's kitchen featuring a gas range, stainless steel appliances, custom cabinetry and a built-in wine refrigerator, flowing seamlessly into dining and living areas anchored by vaulted ceilings and exposed beams throughout. The home showcases wood look tile flooring, multiple French doors opening to a covered patio, and a sophisticated entertainment center with integrated shelving. Outdoors, enjoy your private resort style pool and spa with all new landscaping perfect for entertaining and relaxing. Offer fully furnished & pet friendly.
Property Features
Property Type: Rental - Single Family
Cooling: Attic Fan, Central Air, Ceiling Fan(s)
Fenced: Yes
Garage: 2 car attached
Heating: Central
Lot Size: 0.57 Acres
Roof Type: Aluminum, Metal
Stories: 1.0
Year Built: 1985
Amenities
Built-in Features
Cathedral Ceiling(s)
High Ceilings
Kitchen Island
Pantry
Vaulted Ceiling(s)
Walk-In Closet(s)
Bedroom Layout - Split
Closet Cabinetry
Cabana Bath
Barbecue
Custom Lighting
Feature Descriptions
Appliances: Electric Water Heater, Dryer, Disposal, Dishwasher, Gas Range, Microwave, Refrigerator, Vented Exhaust Fan, Water Heater, Washer, Range, Freezer, Wine Refrigerator
Association Amenities: Laundry, Pool, Spa/Hot Tub, Heated Pool, Internet Included, Maintained Community
Days on Site: 2
Deposit Information: First, Last, Sec, cleaning fee and opt pet fee ( 4+months) Less than 4mon ( all monies up front)
Door Features: French Doors
Exterior: Wood Siding, Wood Frame
Fencing: Back Yard, Fenced, Full
Fireplace: Decorative, Gas
Flooring: Carpet, Ceramic Tile, Tile
Furnished: Furnished
Hot Tub: Yes
Laundry: Laundry Closet, Inside, Main Level
Lot: Cul-De-Sac, Fruit Tree(s), Landscaped, Oversized Lot
Lot: Cul-De-Sac, Fruit Tree(s), Landscaped, Oversized Lot
Other Equipment: Fuel Tank(s), Fuel Tank - Owned
Parcel#: 00424027060010220
Parking: Attached Garage, Driveway, Garage Door Opener, Garage
Parking Notes: Attached Garage, Driveway, Garage Door Opener, Garage
Patio/Porch: Patio - Covered, Patio
Pet Fee: 500
Pets Allowed: Yes, Number Limit, Pet Restrictions Possible
Pool: Fenced, Gas Heat, Heated, In Ground, Pool/Spa Combo, Salt Water, Equipment Included, Private
Rental Term: Monthly (1 to 11 Months)
Restrictions: No Smoking, Parking - No Boat, Parking - No Commercial Vehicles
Security: yes
Security: Smoke Detector(s), Security System Owned
Sewer: Public Sewer
Spa: Yes
Spa: Above Ground
Special View Info: Garden, Water, Lake
Sprinkler: Auto Sprinkler
SQFT Living: 2380
Swimming Pool: Yes
Tenant Pays: Electricity, Gas, Pool Maintenance, Sewer, Water
Total Rooms: 5
Utilities: Cable Available, Electricity Available, Propane, Sewer Available, Water Available
Utilities: Cable Available, Electricity Available, Propane, Sewer Available, Water Available
Waterfront Features: Lake Front
Windows: Storm Window(s), Skylight(s)
Room Sizes
Living Room: 12 X 15 Level First
Kitchen: 12 X 15 Level First
Primary Bedroom: 14.5 X 15 Level First
Local Schools
High School: Jupiter
Middle School: Jupiter
Elementary School: Limestone Creek
Listed By / Shown By
Listed By
Agency Name: Premier Properties of South Fl
Agency Phone: 561-747-6600
Shown By
Agent Name: Jeantive Charles
Agent Phone: Cell: (561) 305-7120
Agency Title: Realty 100



Privacy Policy / DMCA Notice / ADA Accessibility


This site is hosted, designed and copyright
© 1994 - 2026 by
Delta Media Group, Inc. -- Patent Pending --
6204 Sand Pine Court | MLS# B26084621
This property located at 6204 Sand Pine Court, Jupiter, FL 33458 is currently listed for rent with an asking price of $18,000 / Monthly (1 to 11 Months). Search Jupiter real estate on jcharles.realty100.com today.