JeantiveCharles

BEDS2
BATHS2 full
SQUARE FEET1,100
MLS#TB8539962
STATUSActive
PROPERTY TYPEResidential - Condominium
SUBDIVISIONTERRACE PARK OF FIVE TOWNS
Property Description
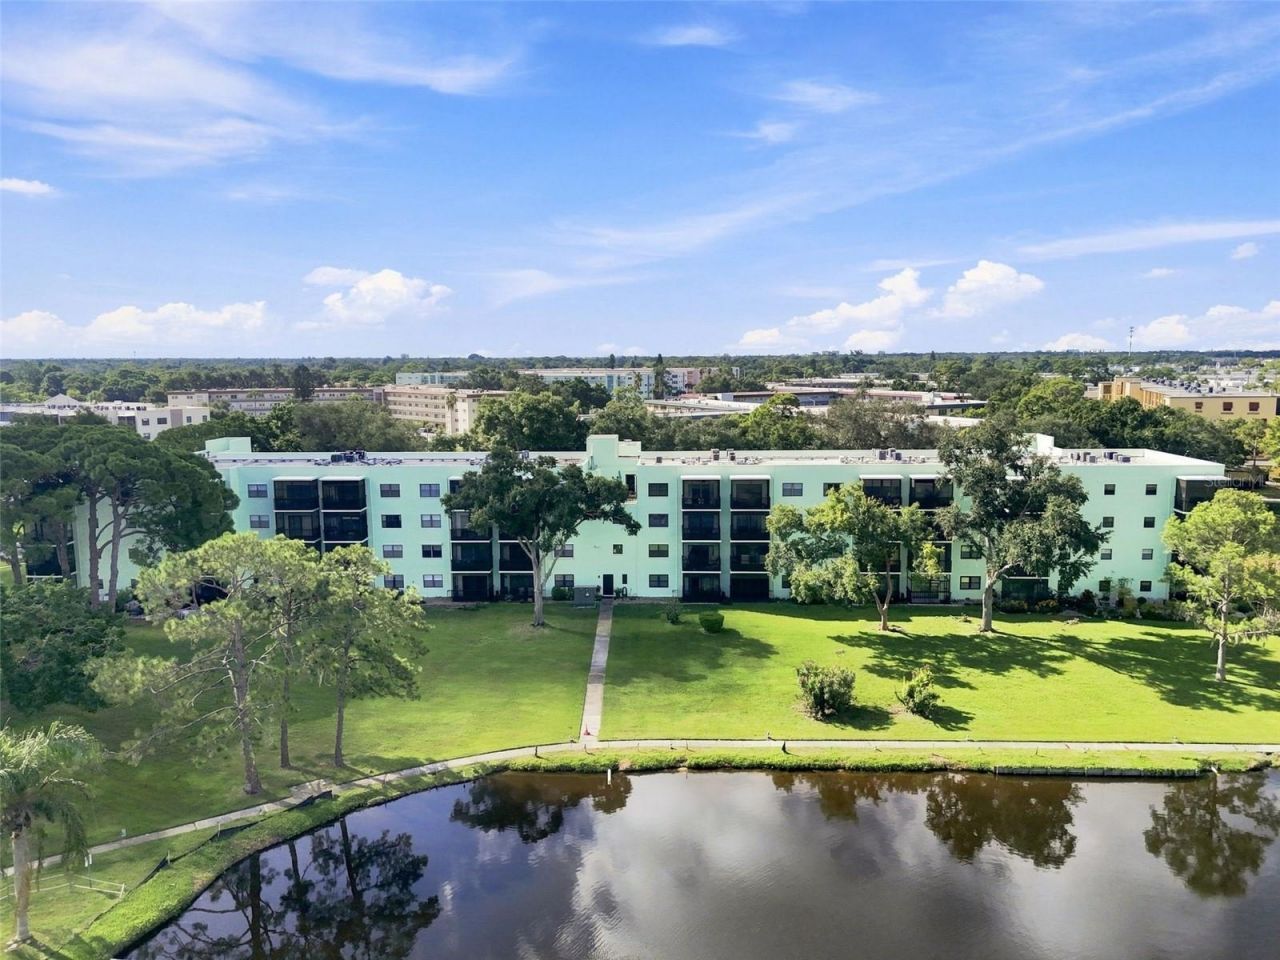
Welcome to Terrace Park of Five Towns, a vibrant 55+ community known for its beautifully maintained grounds, extensive amenities, and active Florida lifestyle. This spacious 2-bedroom, 2-bath condo in the University building offers an especially desirable setting, with the rear of the home overlooking a peaceful pond and green space. The screened patio takes full advantage of the private outlook and provides a relaxing spot to enjoy the water, mature trees, and surrounding landscape. Inside, you'll find a bright, open living and dining area, a functional kitchen, in-unit laundry, and spacious walk-in closets, plus one assigned, covered parking space. The recently painted University building offers competitive monthly fees and a strong reserve position. Five Towns offers an impressive collection of amenities, including six swimming pools (four heated year-round), multiple clubhouses, workout centers with shower rooms, tennis courts, billiard and card rooms, a library, walking areas, and a variety of activities and social opportunities. All of this is conveniently located near shopping, dining, everyday necessities, and just a short drive from the Gulf beaches. Enjoy the amenities and community atmosphere Five Towns is known for, with the added benefit of a quiet pond-view retreat to come home to.
Property Features
Property Type: Residential - Condominium
Cooling: Central Air
Heating: Central
Lot Size: 2.00 Acres
Roof Type: Built-Up
Stories: 4.0
Taxes: $698
Year Built: 1986
Amenities
Living Room/Dining Room Combo
Thermostat
Walk-In Closet(s)
Window Treatments
Balcony
Hurricane Shutters
Lighting
Outdoor Grill
Tennis Court(s)
Feature Descriptions
Additional Rooms: Florida Room
Appliances: Dryer, Electric Water Heater, Freezer, Microwave, Range, Refrigerator, Washer
Association Amenities: Cable TV, Fitness Center, Maintenance, Pool, Recreation Facilities, Shuffleboard Court, Spa/Hot Tub, Tennis Court(s)
Community Features: Buyer Approval Required, Clubhouse, Fitness Center, Pool, Sidewalks, Tennis Court(s), Street Lights
Condo Fee: $752/ Monthly
Directions: From 54th Ave N, head north on 80th St N until you reach the University building on the left. Park in any space labeled guest parking.
Exterior: Block
Flood Zone Code: AE
Flooring: Laminate
Foundation: Slab
Home Warranty Y/N: No
Hot Tub: Yes
Listing Terms: Cash, Other
Lot: In County, Landscaped, Near Public Transit, Sidewalk, Paved
Lot Dimensions: 2
Number of Pets: 2
Other Equipment: Irrigation Equipment
Ownership: Condominium
Parking: Assigned, Guest, Reserved
Parking Notes: Assigned, Guest, Reserved
Pets Allowed: Cats OK, Dogs OK, Number Limit, Size Limit
Pets Restrictions: One dog up to 25lbs or 2 cats
Pets Size: Small (16-35 Lbs.)
Pets Weight (Max): 25
Property Attached Y/N: No
Property Sub-Type: Condominium
Senior Community: Yes
Sewer: Public Sewer
Showing Instructions: ShowingTime
Special Sale Provisions: None
Utilities: Cable Connected, Electricity Connected, Public, Sewer Connected, Water Connected
Water: Public
Water Access Y/N: No
Water View: Pond
Windows: Shutters
Zoning: CONDO
Room Sizes
Living Room: 13x20
Primary Bedroom: 12x16
Listed By / Shown By
Listed By
Agency Name: BLAKE REAL ESTATE INC
Agency Contact: 727-359-0388
Shown By
Agent Name: Jeantive Charles
Agent Phone: Cell: (561) 305-7120
Agency Title: Realty 100

Estimate Your Payment
Estimated Payment
$ 423.17 per month $322.71 Principal & Interest $58.17 Property Tax $42.29 Homeowner's InsuranceChange Payment Information



Member Participants (and their affiliated licensees, if applicable) shall indicate on their websites that IDX information is provided exclusively for consumers’ personal non-commercial use, that it may not be used for any purpose other than to identify prospective properties consumers may be interested in purchasing, that the data is deemed reliable but is not guaranteed by MLS GRID, and that the use of the MLS GRID Data may be subject to an end user license agreement prescribed by the Member Participant’s applicable MLS if any and as amended from time to time. MLS GRID may, at its discretion, require use of other disclaimers as necessary to protect Member Participant, and/or their MLS from liability.
Based on information submitted to the MLS GRID. All data is obtained from various sources and may not have been verified by broker or MLS GRID. Supplied Open House Information is subject to change without notice. All information should be independently reviewed and verified for accuracy. Properties may or may not be listed by the office/agent presenting the information.
Privacy Policy / DMCA Notice / ADA Accessibility


This site is hosted, designed and copyright
© 1994 - 2026 by
Delta Media Group, Inc. -- Patent Pending --
5920 80th Street N, Unit 310 | MLS# TB8539962
This condo located at 5920 80th Street N, Unit 310, Saint Petersburg, FL 33709 is currently listed for sale with an asking price of $145,000. This property was built in 1986 and has 2 bedrooms and 2 full baths with 1100 sq. ft. 80th Street N, Unit 310 is located in the TERRACE PARK OF FIVE TOWNS subdivision. Search TERRACE PARK OF FIVE TOWNS real estate on jcharles.realty100.com today.