JeantiveCharles

BEDS3
BATHS2 full
SQUARE FEET2,294
MLS#CC858079
STATUSActive
PROPERTY TYPEResidential - Single Family
Property Description
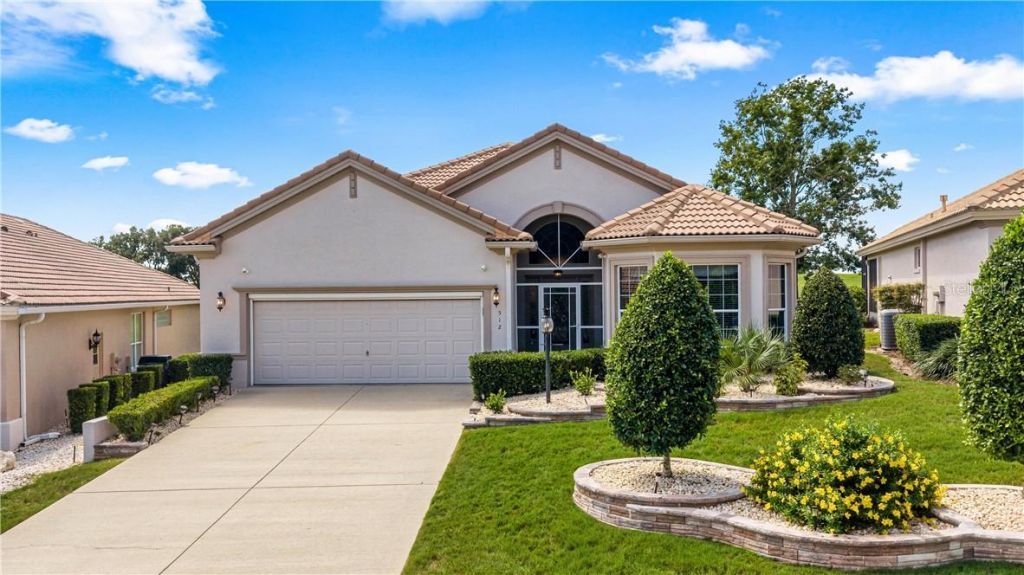
Beautiful, carefree living awaits in this exceptional Pool Home, ideally situated 226 feet above sea level with breathtaking views of Skyview Golf Course. Located in the amenity-rich Terra Vista community, this home offers the perfect blend of comfort, style, and Florida living.Step through the striking fused-glass double doors and sidelights into an expansive, open-concept floor plan filled with natural light. Thoughtfully customized throughout, the home features distinctive details in every room, including custom office built-ins in the den and convenient extra storage above each doorway.The kitchen is both beautiful and functional, offering upgraded cream cabinetry, abundant storage, and panoramic views of the golf course. Built-in bench seating provides a cozy place to enjoy the view and can easily be removed if it is not your preferred style. From the main living area, step out to the lanai and pool, where you can relax with a drink while enjoying the majestic view of the green or gaze at the gorgeous clouds and sky, it is truly special. The outdoor summer kitchen makes entertaining family and friends effortless.The spacious primary bedroom suite offers comfort and privacy, along with unique, generously sized walk-in closets. The primary bathroom includes plentiful cabinetry, providing exceptional storage and functionality.You will be amazed by the amount of storage throughout the home. The laundry room offers extensive cabinetry and storage, while the garage features ample custom shelving, ready to accommodate all your needs.With its light, airy atmosphere and welcoming design, this home is ready for you to make it your own. Imagine enjoying the pool and golf course views by day, then making new friends while dancing at the Tiki Bar, dining at the community restaurants, or enjoying a friendly game of pickleball.Terra Vista offers an outstanding lifestyle with golf, tennis, pickleball, bocce, fitness facilities, a spa, dining, and more. Citrus County continues to grow, with new stores, restaurants, healthcare facilities, and a new hospital adding even more convenience. This is Florida living at its finest-come discover all this beautiful home and community have to offer.
Property Features
Property Type: Residential - Single Family
Cooling: Central Air
Garage: 2 car attached
Heating: Heat Pump
Home Style: Ranch
Lot Size: 0.16 Acres
Roof Type: Tile
Stories: 1.0
Taxes: $3,845
Year Built: 2006
Amenities
Tray Ceiling(s)
High Ceilings
Solid Surface Counters
Eat-in Kitchen
Open Floorplan
Pull Down Stairs
Walk-In Closet(s)
Solid Wood Cabinets
Lighting
Feature Descriptions
Appliances: Electric Cooktop, Dishwasher, Disposal, Dryer, Freezer, Microwave Hood, Built-In Oven, Oven, Refrigerator, Washer, Other
Association Amenities: Trail(s), Clubhouse, Recreation Facilities, Pool, Fitness Center, Golf Course, Spa/Hot Tub, Pickleball Court(s), Playground, Other, Security
Community Features: Clubhouse, Pool, Dog Park, Fitness Center, Gated Community - Guard, Golf, Playground, Restaurant, Sidewalks, Tennis Court(s), Street Lights
Directions: From the 486, continue thru Gate and make a left onto Doerr Path, continue down until you see the home on the right at one of the high points of the street.
Energy Efficient: Thermostat
Exterior: Stucco, Block
Flood Zone Code: X
Flooring: Tile
Foundation: Slab
Garage Dimensions: 23x24.7
HOA Fee: 212/ Monthly
HOA Y/N: Yes
Home Warranty Y/N: No
Hot Tub: Yes
Listing Terms: Cash, Conventional
Lot: On Golf Course, Sloped, Wooded
Lot Dimensions: 0.16
Parking: Garage Door Opener, Driveway
Parking Notes: Garage Door Opener, Driveway
Pets Allowed: Yes
Pets Restrictions: Pet Restrictions
Pool: In Ground, Gunite, Heated, Salt Water, Screen Enclosure
Property Attached Y/N: No
Property Sub-Type: Single Family Residence
Security: Smoke Detector(s)
Sewer: Public Sewer
Showing Instructions: ShowingTime, Call Listing Agent, Lock Box Coded, Text List Agent
Swimming Pool: Yes
Utilities: Underground Utilities
Water: Public
Water Access Y/N: No
Windows: Blinds
Zoning: PDR
Local Schools
High School: Lecanto High School
Middle School: Lecanto Middle School
Elementary School: Forest Ridge Elementary School
Listed By / Shown By
Listed By
Agency Name: RE/MAX FOXFIRE - HWY 40
Agency Phone: 352-732-3344
Shown By
Agent Name: Jeantive Charles
Agent Phone: Cell: (561) 305-7120
Agency Title: Realty 100

Estimate Your Payment
Estimated Payment
$ 1,453.17 per month $1,001.50 Principal & Interest $320.42 Property Tax $131.25 Homeowner's InsuranceChange Payment Information



Member Participants (and their affiliated licensees, if applicable) shall indicate on their websites that IDX information is provided exclusively for consumers’ personal non-commercial use, that it may not be used for any purpose other than to identify prospective properties consumers may be interested in purchasing, that the data is deemed reliable but is not guaranteed by MLS GRID, and that the use of the MLS GRID Data may be subject to an end user license agreement prescribed by the Member Participant’s applicable MLS if any and as amended from time to time. MLS GRID may, at its discretion, require use of other disclaimers as necessary to protect Member Participant, and/or their MLS from liability.
Based on information submitted to the MLS GRID. All data is obtained from various sources and may not have been verified by broker or MLS GRID. Supplied Open House Information is subject to change without notice. All information should be independently reviewed and verified for accuracy. Properties may or may not be listed by the office/agent presenting the information.
Privacy Policy / DMCA Notice / ADA Accessibility


This site is hosted, designed and copyright
© 1994 - 2026 by
Delta Media Group, Inc. -- Patent Pending --
512 W Doerr Path | MLS# CC858079
This single family home located at 512 W Doerr Path , Hernando, FL 34442 is currently listed for sale with an asking price of $450,000. This property was built in 2006 and has 3 bedrooms and 2 full baths with 2294 sq. ft. Search Hernando real estate on jcharles.realty100.com today.