JeantiveCharles

BEDS2
BATHS2 full
SQUARE FEET1,215
MLS#TB8543153
STATUSActive
PROPERTY TYPEResidential - Condominium
SUBDIVISIONVILLA SONOMA AT INTERNATIONAL
Property Description
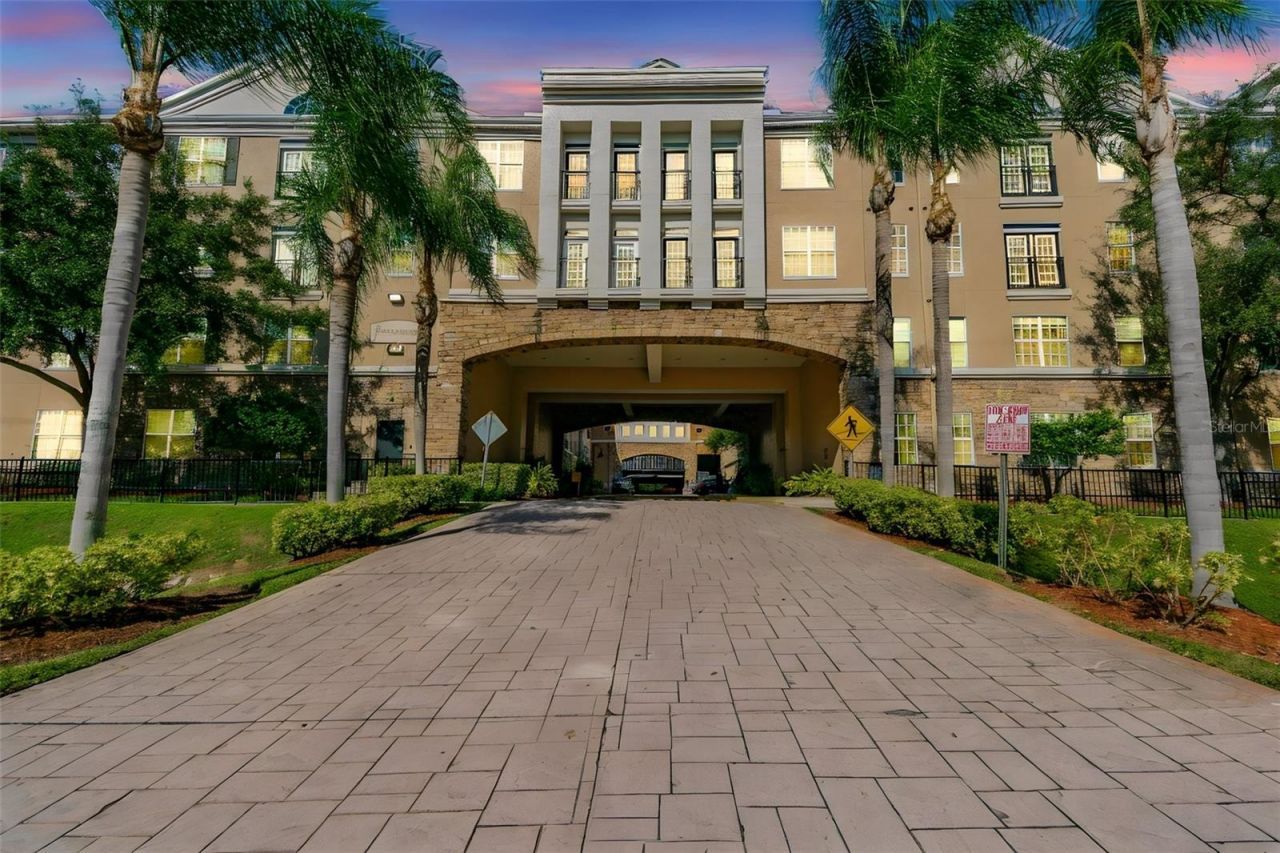
Top floor, soaring ceilings, and a loft that gives you room to do more-this Villa Sonoma residence is worth seeing in person. The 1,215-square-foot layout offers two bedrooms and two baths, plus an airy loft ready to become your office, creative space, or favorite place to unwind.Downstairs, the kitchen opens to the living and dining areas, so conversation carries easily from one space to the next. The primary suite has a walk-in closet, private bath, and soaking tub. Two assigned garage parking spaces make coming home easy.The location puts so much of Tampa within reach. Meet friends for dinner at Midtown, shop or dine at International Plaza and Bay Street, catch an event at Raymond James Stadium, or head to Tampa International Airport for your next trip. At home, enjoy Villa Sonoma's pool, fitness center, resident lounge, courtyard, and grilling area.Come see #2425 for yourself. The loft, top-floor setting, and extra space are even better when you're standing in them.
Property Features
Property Type: Residential - Condominium
Cooling: Central Air
Garage: 2 car attached
Heating: Electric
Home Style: Colonial, Florida
Lot Size: 0.01 Acres
Roof Type: Shingle
Stories: 4.0
Taxes: $5,119
Year Built: 2001
Amenities
Open Floorplan
Courtyard
Lighting
Sidewalk
Feature Descriptions
Appliances: Dishwasher, Disposal, Dryer, Electric Water Heater, Microwave, Range, Refrigerator, Washer
Association Amenities: Clubhouse, Elevators, Fitness Center, Gated, Pool, Wheelchair Access
Community Features: Buyer Approval Required, Clubhouse, Community Mailbox, Fitness Center, Gated Community - No Guard, Pool, Sidewalks
Condo Fee: $735/ Monthly
Days on Site: 37
Directions: From Dale Mabry to west on Spruce to address - 4221 Spruce (just west of Lois), Right by International Plaza off Boy Scout Blvd.. There is a pay to park for $1.00 by Entranceway - takes Credit card for Temp Parking by Office or From Kennedy to North on Lo
Exterior: Stucco
Flood Zone Code: X
Flooring: Laminate, Tile
Foundation: Slab
HOA Y/N: Yes
Home Warranty Y/N: No
Listing Terms: Cash, Conventional
Lot Dimensions: 0.01
Number of Pets: 1
Ownership: Fee Simple
Parking: Assigned, Covered, Guest, Basement
Parking Notes: Assigned, Covered, Guest, Basement
Patio/Porch: Covered, Deck
Pets Allowed: Yes
Pets Restrictions: Breed Restrictions no exotic animals, no snakes. no pot-bellied pigs, no Rottweiler & pit bulls - See Rules & Regs.
Pets Size: Small (16-35 Lbs.)
Pets Weight (Max): 25
Pool: Gunite, In Ground
Property Attached Y/N: No
Property Sub-Type: Condominium
Sewer: Public Sewer
Showing Instructions: Combination Lock Box, See Remarks, ShowingTime
Special Sale Provisions: None
Utilities: BB/HS Internet Available, Cable Available, Electricity Connected, Phone Available, Public, Sewer Connected, Water Connected
Water: Public
Water Access Y/N: No
Zoning: PD
Local Schools
High School: Jefferson
Middle School: Pierce-HB
Elementary School: Dickenson-HB
Listed By / Shown By
Listed By
Agency Name: PREMIER SOTHEBY'S INTL REALTY
Agency Contact: 727-595-1604
Shown By
Agent Name: Jeantive Charles
Agent Phone: Cell: (561) 305-7120
Agency Title: Realty 100

Estimate Your Payment
Estimated Payment
$ 1,131.16 per month $622.94 Principal & Interest $426.58 Property Tax $81.64 Homeowner's InsuranceChange Payment Information



Member Participants (and their affiliated licensees, if applicable) shall indicate on their websites that IDX information is provided exclusively for consumers’ personal non-commercial use, that it may not be used for any purpose other than to identify prospective properties consumers may be interested in purchasing, that the data is deemed reliable but is not guaranteed by MLS GRID, and that the use of the MLS GRID Data may be subject to an end user license agreement prescribed by the Member Participant’s applicable MLS if any and as amended from time to time. MLS GRID may, at its discretion, require use of other disclaimers as necessary to protect Member Participant, and/or their MLS from liability.
Based on information submitted to the MLS GRID. All data is obtained from various sources and may not have been verified by broker or MLS GRID. Supplied Open House Information is subject to change without notice. All information should be independently reviewed and verified for accuracy. Properties may or may not be listed by the office/agent presenting the information.
Privacy Policy / DMCA Notice / ADA Accessibility


This site is hosted, designed and copyright
© 1994 - 2026 by
Delta Media Group, Inc. -- Patent Pending --
4221 W Spruce Street, Unit 2425 | MLS# TB8543153
This condo located at 4221 W Spruce Street, Unit 2425, Tampa, FL 33607 is currently listed for sale with an asking price of $279,900. This property was built in 2001 and has 2 bedrooms and 2 full baths with 1215 sq. ft. W Spruce Street, Unit 2425 is located in the VILLA SONOMA AT INTERNATIONAL subdivision. Search VILLA SONOMA AT INTERNATIONAL real estate on jcharles.realty100.com today.