JeantiveCharles

BEDS3
BATHS2 full
SQUARE FEET1,464
MLS#B26100555
STATUSActive
PROPERTY TYPEResidential - Single Family
SUBDIVISIONCHATHAM HILLS
Property Description
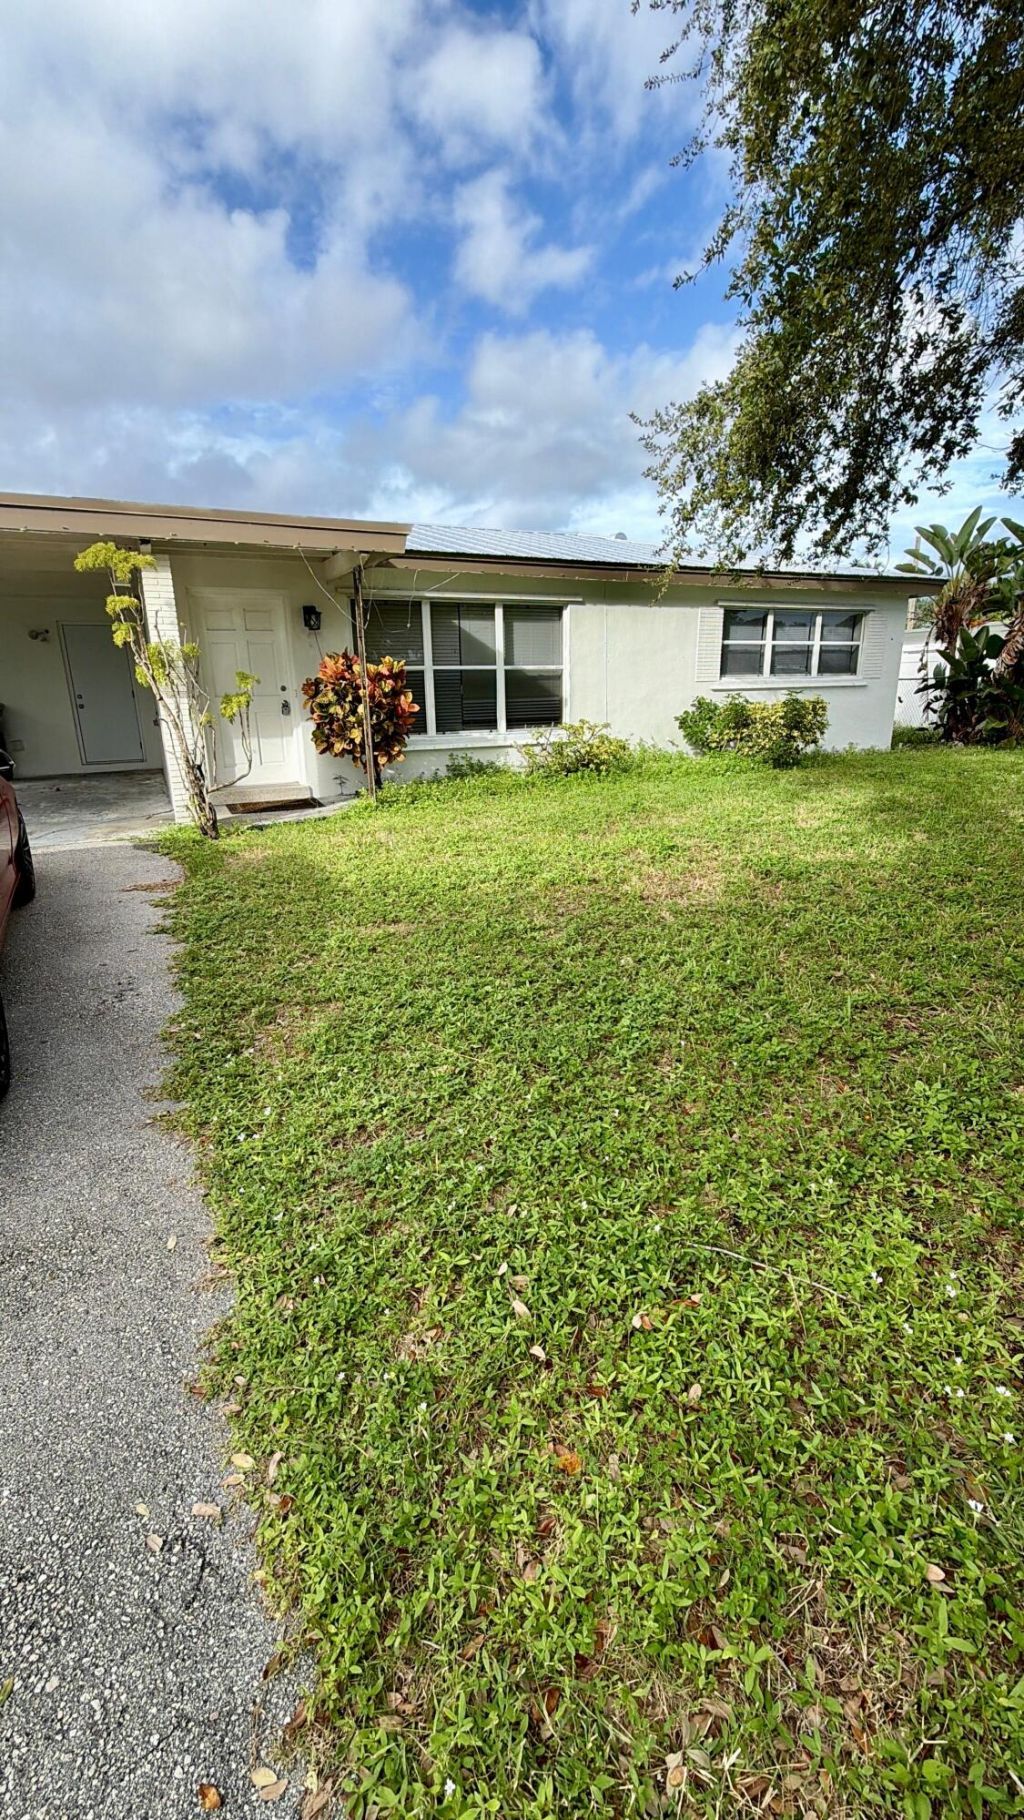
East Boca Raton opportunity in Chatham Hills! NO HOA. This 3BR/2B home features a new metal roof (12/2024), new A/C (11/2024), water heater (2023), and renovated primary and guest bathrooms. Granite kitchen countertops, terrazzo flooring, new waterproof vinyl flooring, and mostly impact-rated windows. New high-tech front-load washer and dryer included. Fenced backyard with storage shed and room for a pool. Kitchen ready for your personal touch! Conveniently located minutes from FAU, Mizner Park, downtown Boca, Town Center Mall, beaches, and I-95. **NO HOA fees or restrictions!**
Property Features
Property Type: Residential - Single Family
Cooling: Central Air
Heating: Central
Lot Size: 0.17 Acres
Roof Type: Flat, Metal
Stories: 1.0
Taxes: $7,601
Year Built: 1958
Amenities
Built-in Features
Feature Descriptions
Appliances: Cooktop, Dryer, Disposal, Dishwasher, Ice Maker, Oven, Refrigerator, Washer, Freezer
Carport Spaces: 1
Days on Site: 1
Exterior: CBS, Concrete Block - With Stucco
Flooring: Laminate, Terrazzo, Vinyl
Furnished: Unfurnished
Parcel#: 06434717060090340
Parking: Attached Carport, Driveway, Carport
Parking Notes: Attached Carport, Driveway, Carport
Pets Allowed: Yes, No Restrictions
Restrictions: No Restrictions
Sewer: Public Sewer
Sprinkler: Auto Sprinkler
SQFT Living: 1104
Structure Type: House
Total Rooms: 3
Utilities: Sewer Available, Water Available
Utilities: Sewer Available, Water Available
Water: Public
Waterfront Features: None
Windows: Storm Window(s)
Room Sizes
Living Room: 15 X 23
Kitchen: 10 X 12 Level Main
Primary Bedroom: 13 X 11 Level Main
Local Schools
High School: Boca Raton
Middle School: Boca Raton Community
Elementary School: J. C. Mitchell
Listed By / Shown By
Listed By
Agency Name: Keller Williams Coastal Partners
Agency Phone: 561-209-2500
Shown By
Agent Name: Jeantive Charles
Agent Phone: Cell: (561) 305-7120
Agency Title: Realty 100

Estimate Your Payment
Estimated Payment
$ 2,206.69 per month $1,390.98 Principal & Interest $633.42 Property Tax $182.29 Homeowner's InsuranceChange Payment Information


Privacy Policy / DMCA Notice / ADA Accessibility


This site is hosted, designed and copyright
© 1994 - 2026 by
Delta Media Group, Inc. -- Patent Pending --
381 NE 28th Road | MLS# B26100555
This single family home located at 381 NE 28th Road, Boca Raton, FL 33431 is currently listed for sale with an asking price of $625,000. This property was built in 1958 and has 3 bedrooms and 2 full baths with 1464 sq. ft. NE 28th Road is located in the CHATHAM HILLS subdivision. Search CHATHAM HILLS real estate on jcharles.realty100.com today.