JeantiveCharles

BEDS4
BATHS2 full
SQUARE FEET2,134
MLS#O6429724
STATUSActive
PROPERTY TYPEResidential - Single Family
SUBDIVISIONPORT ST LUCIE
Property Description
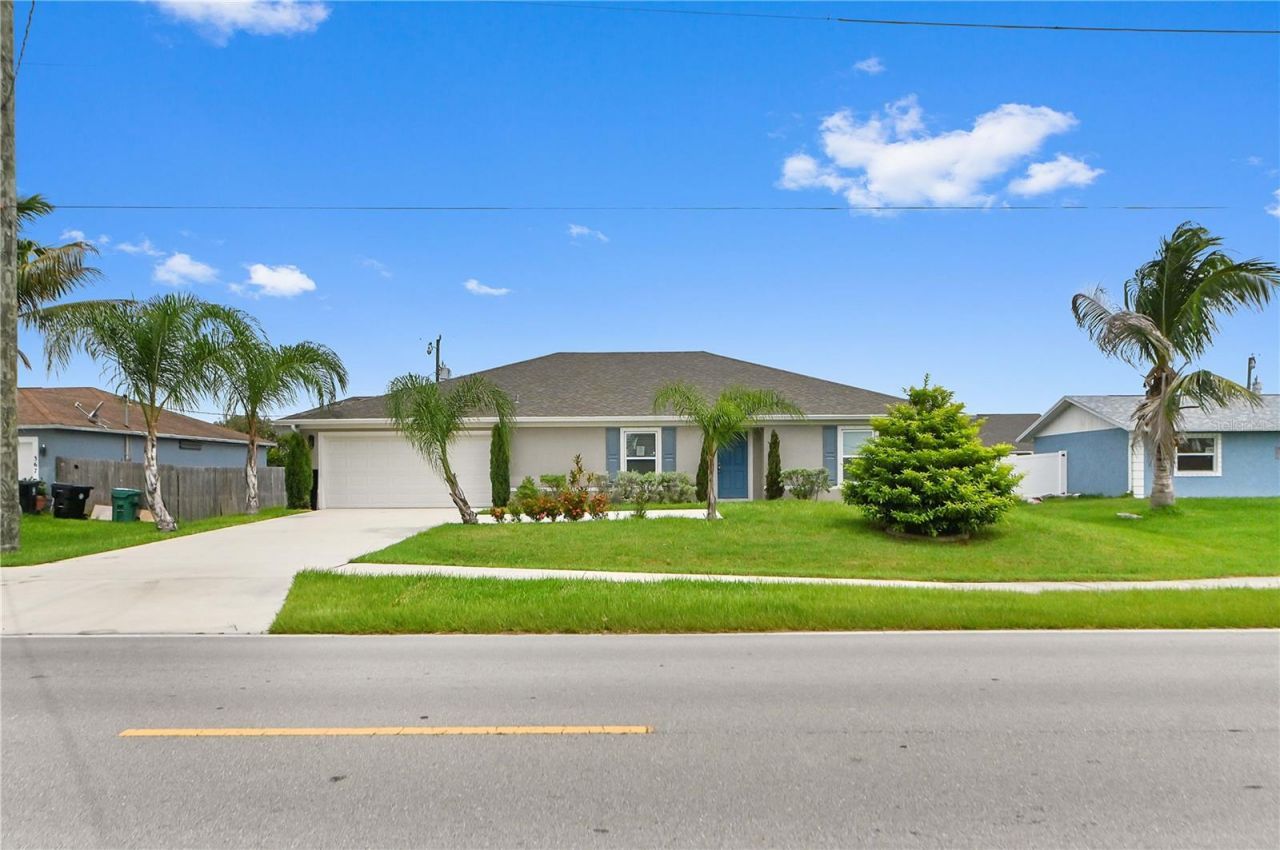
Virtually Staged. Better Than New! 2021 Built | Smart Home | 4 Bedrooms + Office | Move-In Ready. Why wait to build? Welcome to 361 SW Thornhill Drive, a beautifully maintained 2021 home that combines modern design, smart-home technology, and spacious living. This move-in-ready residence features 4 bedrooms, a dedicated office, 2 full bathrooms, and a 2-car garage with an open-concept layout perfect for everyday living and entertaining. From the moment you enter, you'll appreciate the bright, open floor plan that leads into a spacious great room and a stunning kitchen featuring a large center island, abundant cabinetry, stainless steel appliances, modern backsplash, and generous counter space. This home is loaded with upgrades, including a whole-home Bluetooth speaker system, camera setup (plug & play), smart lighting with app-controlled switches throughout the home, and professionally installed landscape lighting that beautifully illuminates the front of the property at night, creating exceptional curb appeal. The spacious primary suite offers a large walk-in closet and an oversized ensuite bathroom with dual vanities, a walk-in shower, and ample storage. Three additional bedrooms plus a private office provide flexible space for family, guests, or working from home. Step outside to a fully fenced backyard with plenty of room for a custom pool, outdoor kitchen, or entertaining area. Highlights; Built in 2021, 4 Bedrooms + Dedicated Office, 2 Full Bathrooms, 2-Car Garage, Open-Concept Floor Plan, Gourmet Kitchen with Large Island, Stainless Steel Appliances, Whole-Home Bluetooth Speaker System, Smart Lighting Throughout the Home, Professionally Installed Landscape Lighting, Spacious Laundry Room, City Water, Fully Fenced Backyard with Room for a Pool, Move-In Ready. Conveniently located near shopping, restaurants, parks, schools, I-95, and Florida's Turnpike, this home offers the perfect combination of style, technology, comfort, and convenience. Why wait months for new construction when you can move into this beautifully upgraded, smart home today? Schedule your private showing and experience everything this exceptional property has to offer.
Property Features
Property Type: Residential - Single Family
Cooling: Central Air
Garage: 2 car attached
Heating: Central, Electric
Lot Size: 0.23 Acres
Roof Type: Shingle
Stories: 1.0
Taxes: $8,828
Year Built: 2021
Amenities
Ceiling Fans(s)
Open Floorplan
Walk-In Closet(s)
Other
Feature Descriptions
Additional Rooms: Den/Library/Office, Inside Utility
Appliances: Dryer, Microwave, Range, Refrigerator, Washer
Directions: FL-91, exit 142, continue onto SE Bayshore Blvd, R onto SW Thornhill Dr
Exterior: Concrete, Stucco
Flood Zone Code: X
Flooring: Carpet, Tile
Foundation: Slab
Home Warranty Y/N: No
Listing Terms: Cash, Conventional, FHA, VA Loan
Lot Dimensions: 0.23
Ownership: Fee Simple
Parking: Driveway
Parking Notes: Driveway
Patio/Porch: Covered
Property Attached Y/N: No
Property Sub-Type: Single Family Residence
Sewer: Public Sewer
Showing Instructions: Appointment Only, Call Owner, Call Seller Direct, See Remarks
Special Sale Provisions: None
Utilities: Electricity Connected, Sewer Connected, Water Connected
Water: Public
Water Access Y/N: No
Zoning: RS-2 PSL
Listed By / Shown By
Listed By
Agency Name: CHEVON EATON
Agency Contact: 321-210-4633
Shown By
Agent Name: Jeantive Charles
Agent Phone: Cell: (561) 305-7120
Agency Title: Realty 100

Estimate Your Payment
Estimated Payment
$ 1,840.73 per month $977.02 Principal & Interest $735.67 Property Tax $128.04 Homeowner's InsuranceChange Payment Information



Member Participants (and their affiliated licensees, if applicable) shall indicate on their websites that IDX information is provided exclusively for consumers’ personal non-commercial use, that it may not be used for any purpose other than to identify prospective properties consumers may be interested in purchasing, that the data is deemed reliable but is not guaranteed by MLS GRID, and that the use of the MLS GRID Data may be subject to an end user license agreement prescribed by the Member Participant’s applicable MLS if any and as amended from time to time. MLS GRID may, at its discretion, require use of other disclaimers as necessary to protect Member Participant, and/or their MLS from liability.
Based on information submitted to the MLS GRID. All data is obtained from various sources and may not have been verified by broker or MLS GRID. Supplied Open House Information is subject to change without notice. All information should be independently reviewed and verified for accuracy. Properties may or may not be listed by the office/agent presenting the information.
Privacy Policy / DMCA Notice / ADA Accessibility


This site is hosted, designed and copyright
© 1994 - 2026 by
Delta Media Group, Inc. -- Patent Pending --
361 SW Thornhill Drive | MLS# O6429724
This single family home located at 361 SW Thornhill Drive, Port Saint Lucie, FL 34984 is currently listed for sale with an asking price of $439,000. This property was built in 2021 and has 4 bedrooms and 2 full baths with 2134 sq. ft. SW Thornhill Drive is located in the PORT ST LUCIE subdivision. Search PORT ST LUCIE real estate on jcharles.realty100.com today.