JeantiveCharles

BEDS3
BATHS2 full 1 partial
SQUARE FEET2,941
MLS#OM729606
STATUSActive
PROPERTY TYPEResidential - Single Family
SUBDIVISIONEL DORADO
Property Description
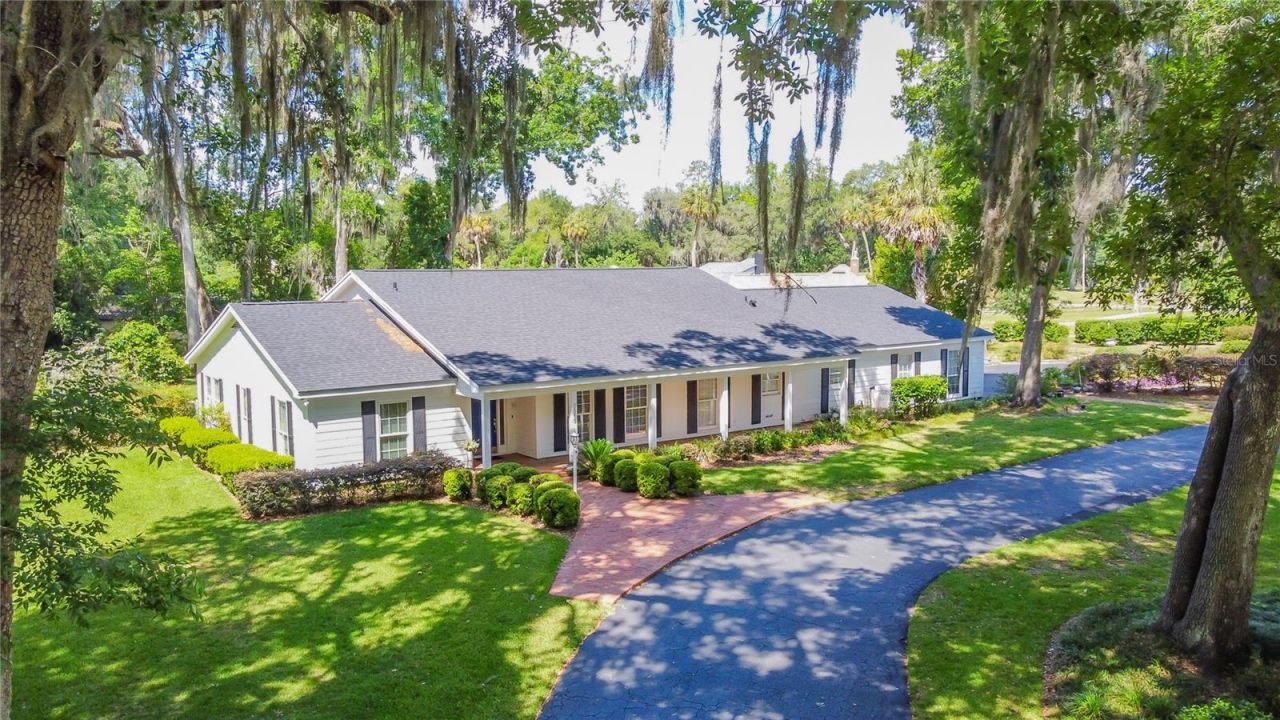
Southern Living Style | 3 Bedrooms | 2.5 Baths | 1.4 Acres | Pool | Gated CommunityWelcome home to this beautiful Southern Living-style residence nestled on 1.4 acres in the desirable gated community of El Dorado. With generously sized lots providing wonderful privacy, this light and bright home offers a spacious floor plan, thoughtful details, and exceptional indoor-outdoor living. A welcoming foyer with a coat closet and convenient half bath leads into the home. The formal living room, family room, and primary suite each feature French doors opening to the impressive 12' x 45' screened porch, complete with brick pavers-an ideal space for relaxing, entertaining, or enjoying the peaceful surroundings. The wood burning fireplace in the family room helps make those cool nights cozy. The kitchen is truly a cook's dream, featuring granite countertops, two double-door pantries, double ovens, garbage disposal, trash compactor, and an open bar area overlooking the family room. One of the home's standout features is the magnificent laundry room, designed to function as the hub of the household. It offers abundant shelving and pantry storage, washer and dryer, utility sink, a dedicated desk area for household bills or computer/printer needs, and a large granite countertop perfect for folding laundry or providing additional meal-prep space. Convenient access from the garage and hallway makes this room exceptionally functional. The spacious primary bedroom opens through French doors to the screened porch and features convenient access to the primary bath. A versatile library with built-in shelving and access to the primary bathroom could easily serve as a home office, playroom, exercise room, or additional bedroom, depending on your needs. Porcelain tile, beautiful crown molding and 5 baseboards flow throughout the home, while large windows fill the interior with natural sunlight, creating a warm, inviting atmosphere. Step outside to your private oasis, where mature landscaping beautifully surrounds the 34' x 17' inground swimming pool, creating a secluded setting for swimming, entertaining, or simply enjoying the outdoors. A convenient half-circle asphalt driveway provides plenty of guest parking and an attractive approach to the home. El Dorado offers the added security and peace of mind of a 24-hour, 7-day-a-week guarded, gated entrance. With its spacious acreage, private setting, exceptional storage, versatile living spaces, screened outdoor living area, and pool, this distinctive property offers the space and lifestyle you've been looking for!
Property Features
Property Type: Residential - Single Family
Cooling: Central Air
Garage: 2 car attached
Heating: Central
Home Style: Traditional
Lot Size: 1.40 Acres
Roof Type: Shingle
Stories: 1.0
Taxes: $2,673
Year Built: 1979
Amenities
Built-in Features
Ceiling Fans(s)
Chair Rail
Crown Molding
Eat-in Kitchen
High Ceilings
Split Bedroom
Window Treatments
French Doors
Feature Descriptions
Additional Rooms: Den/Library/Office, Family Room, Formal Dining Room Separate, Formal Living Room Separate, Inside Utility
Appliances: Built-In Oven, Cooktop, Dishwasher, Disposal, Dryer, Electric Water Heater, Microwave, Range Hood, Refrigerator, Trash Compactor, Washer
Association Amenities: Gated
Days on Site: 1
Directions: From intersection of SR 200/SW 27th Ave, travel south on SW 27th Ave. At 2nd light turn left on SW 34th Street Rd, then right into Eldorado. Continue straight on SW 26th Ave and straight on SW 37th Street. Turns into SW 24th Avenue Rd. Drive to sign on th
Exterior: Cement Siding
Fireplace: Family Room, Wood Burning
Fireplace Y/N: Yes
Flood Zone Code: AE
Flooring: Tile
Foundation: Slab
Garage Dimensions: 22x20
HOA Fee: 3100/ Annually
HOA Y/N: Yes
Home Warranty Y/N: No
Listing Terms: Cash, Conventional, FHA, VA Loan
Lot Dimensions: 1.4
Number of Septics: 1
Number of Wells: 1
Other Structures: Shed(s)
Ownership: Fee Simple
Parking: Garage Faces Side
Parking Notes: Garage Faces Side
Patio/Porch: Covered, Front Porch, Rear Porch, Screened
Pets Allowed: Yes
Pool: In Ground
Property Attached Y/N: No
Property Sub-Type: Single Family Residence
Security: Gated Community
Sewer: Septic Tank
Showing Instructions: 24 Hour Notice
Special Sale Provisions: None
Swimming Pool: Yes
Utilities: Electricity Connected
Vegetation: Mature Landscaping, Oak Trees
Water: Well
Water Access Y/N: No
Windows: Window Treatments
Zoning: R3
Room Sizes
Foyer: 7x16
Library: 15x13
Living Room: 18x20
Family Room: 20x16
Dining Room: 16x16
Kitchen: 18x16
Primary Bedroom: 21x12
Primary Bathroom: 14x11
Bedroom 2: 12x14
Bedroom 3: 12x13
Bathroom 2: 8x12
Bathroom 3: 4x8
Laundry: 12x16
Balcony/Porch/Lanai: 46x12
Listed By / Shown By
Listed By
Agency Name: SELLSTATE NEXT GENERATION REALTY
Agency Contact: 352-387-2383
Shown By
Agent Name: Jeantive Charles
Agent Phone: Cell: (561) 305-7120
Agency Title: Realty 100

Estimate Your Payment
Estimated Payment
$ 1,796.02 per month $1,390.98 Principal & Interest $222.75 Property Tax $182.29 Homeowner's InsuranceChange Payment Information



Member Participants (and their affiliated licensees, if applicable) shall indicate on their websites that IDX information is provided exclusively for consumers’ personal non-commercial use, that it may not be used for any purpose other than to identify prospective properties consumers may be interested in purchasing, that the data is deemed reliable but is not guaranteed by MLS GRID, and that the use of the MLS GRID Data may be subject to an end user license agreement prescribed by the Member Participant’s applicable MLS if any and as amended from time to time. MLS GRID may, at its discretion, require use of other disclaimers as necessary to protect Member Participant, and/or their MLS from liability.
Based on information submitted to the MLS GRID. All data is obtained from various sources and may not have been verified by broker or MLS GRID. Supplied Open House Information is subject to change without notice. All information should be independently reviewed and verified for accuracy. Properties may or may not be listed by the office/agent presenting the information.
Privacy Policy / DMCA Notice / ADA Accessibility


This site is hosted, designed and copyright
© 1994 - 2026 by
Delta Media Group, Inc. -- Patent Pending --
3515 SW 24th Avenue Road | MLS# OM729606
This single family home located at 3515 SW 24th Avenue Road , Ocala, FL 34471 is currently listed for sale with an asking price of $625,000. This property was built in 1979 and has 3 bedrooms and 2 full and 1 partial baths with 2941 sq. ft. SW 24th Avenue Road is located in the EL DORADO subdivision. Search EL DORADO real estate on jcharles.realty100.com today.