JeantiveCharles

BEDS2
BATHS1 full
SQUARE FEET1,956
MLS#B26089697
STATUSActive
PROPERTY TYPEResidential - Single Family
SUBDIVISIONOcean Boulevard Park
Property Description
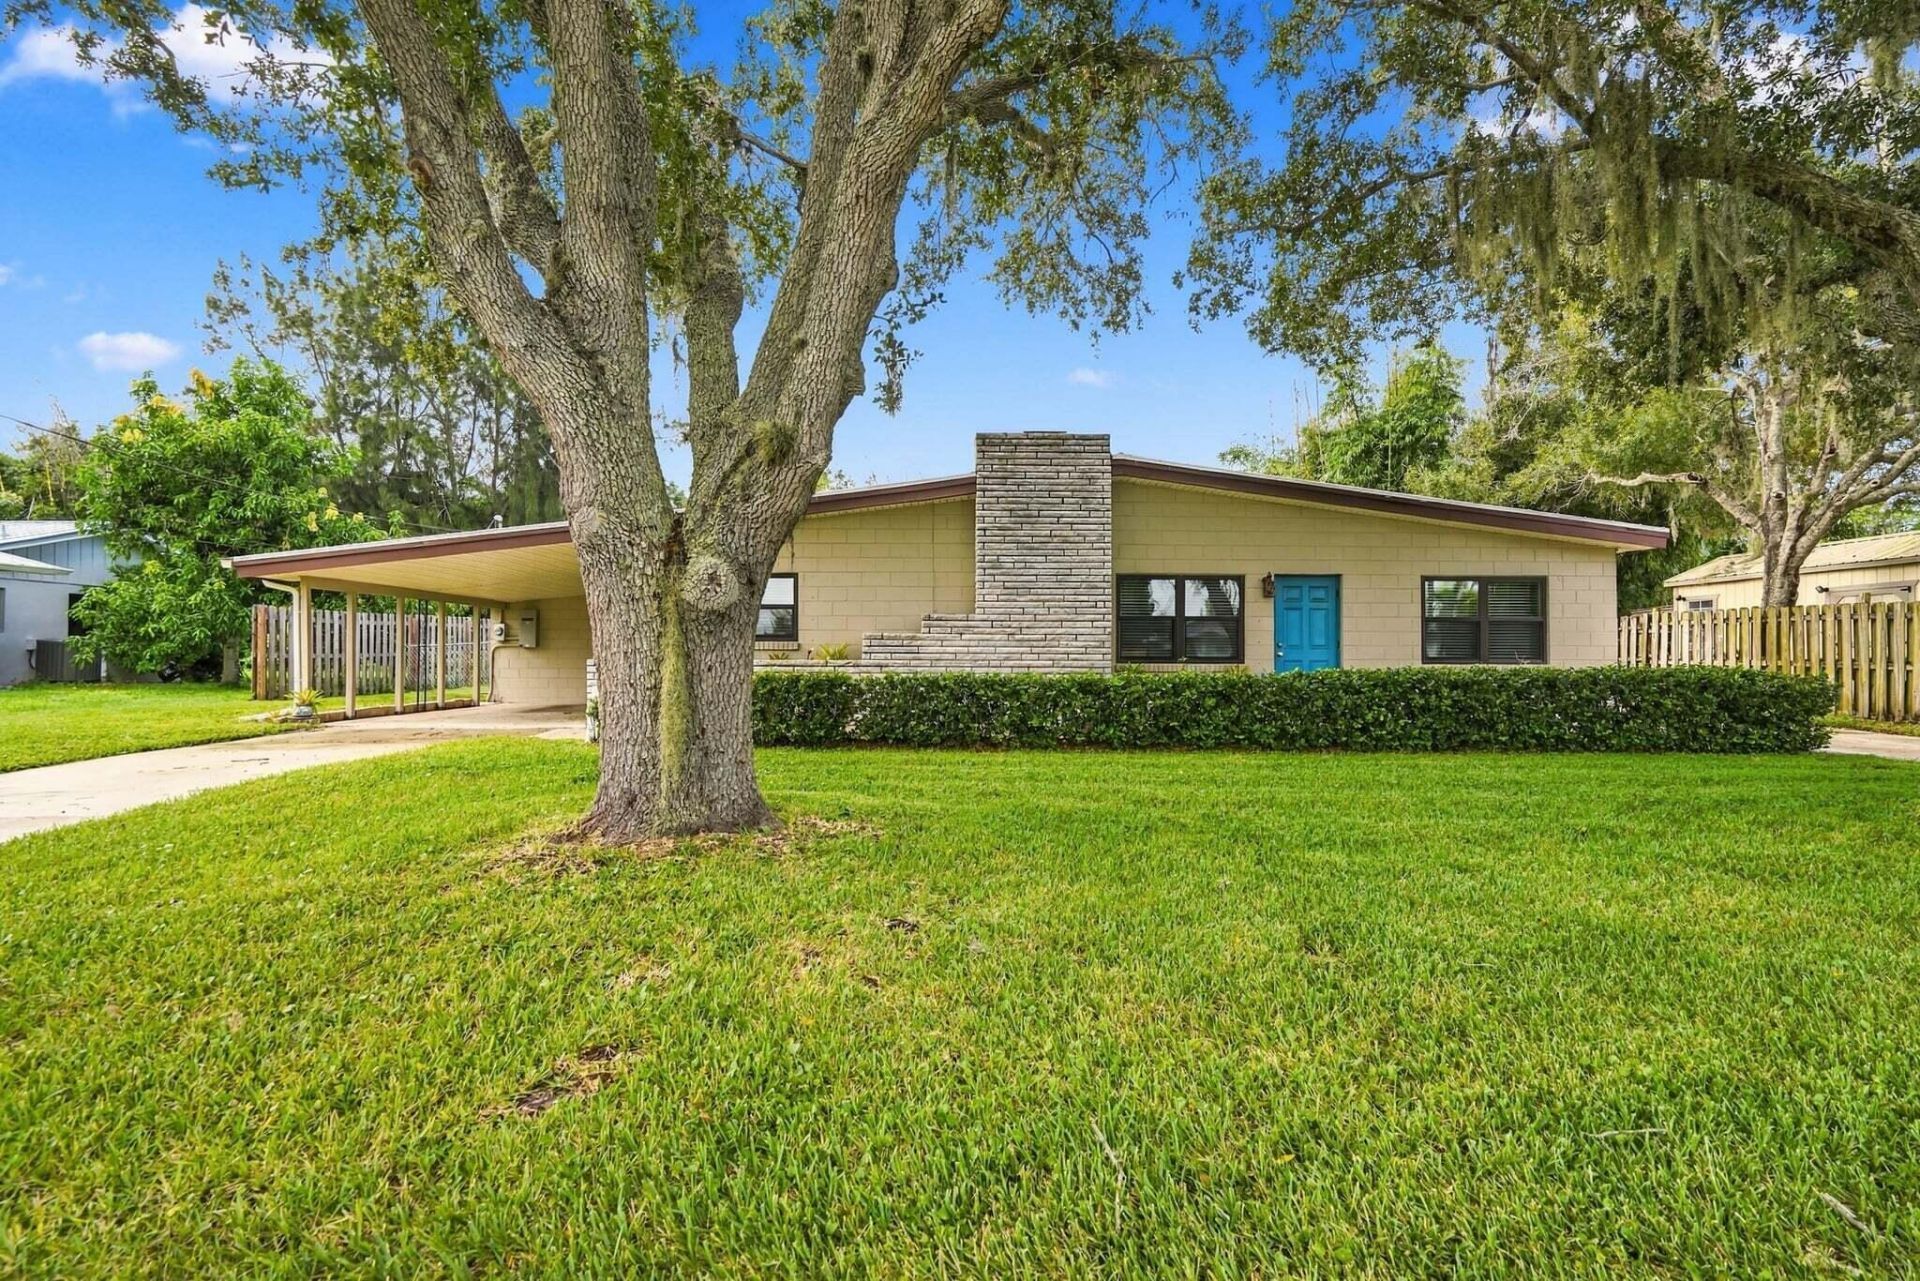
Own a sweet little piece of historic St Lucie Village that was first settled in 1843 & incorporated as a town in 1961. This quaint 1957 2 bedroom/1 bath home is just walking distance to the beautiful Indian River Lagoon. Home is a freshly painted, move-in ready charmer with so much potential! Features a metal roof, storm windows, current wind mitigation certificate, fenced yard, woodburning fireplace, new water softener (2025), 2 driveways, a carport, a separate garage, & a whole-home Generac generator with a 500-gallon propane tank.
Property Features
Property Type: Residential - Single Family
Cooling: Central Air, Ceiling Fan(s)
Garage: 1
Heating: Central
Lot Size: 0.25 Acres
Roof Type: Metal
Stories: 1.0
Taxes: $1,129
Year Built: 1958
Amenities
Kitchen Island
Feature Descriptions
Appliances: Dryer, Dishwasher, Electric Range, Microwave, Refrigerator, Washer
Carport Spaces: 1
Days on Site: 2
Exterior: Block, Concrete Block - No Stucco
Fencing: Back Yard
Fireplace: Wood Burning
Flooring: Laminate, Tile
Laundry: Outside
Lot: Sidewalks, Landscaped
Lot: Sidewalks, Landscaped
Other Equipment: Generator
Parcel#: 142880100150004
Parking: Attached Carport, Garage, Carport, Detached Garage
Parking Notes: Attached Carport, Garage, Carport, Detached Garage
Patio/Porch: Patio - Covered, Patio - Screened, Patio
Pets Allowed: Yes, Number Limit
Restrictions: No Restrictions
Sewer: Septic Tank
SQFT Living: 1248
Structure Type: House
Total Rooms: 3
Utilities: Cable Available, Electricity Connected
Utilities: Cable Available, Electricity Connected
Water: Well
Windows: Storm Window(s)
Listed By / Shown By
Listed By
Agency Name: Keller Williams Realty of PSL
Agency Phone: 772-236-5700
Shown By
Agent Name: Jeantive Charles
Agent Phone: Cell: (561) 305-7120
Agency Title: Realty 100

Estimate Your Payment
Estimated Payment
$ 1,075.80 per month $867.97 Principal & Interest $94.08 Property Tax $113.75 Homeowner's InsuranceChange Payment Information


Privacy Policy / DMCA Notice / ADA Accessibility


This site is hosted, designed and copyright
© 1994 - 2026 by
Delta Media Group, Inc. -- Patent Pending --
336 Chamberlain Boulevard | MLS# B26089697
This single family home located at 336 Chamberlain Boulevard, St. Lucie Village, FL 34946 is currently listed for sale with an asking price of $390,000. This property was built in 1958 and has 2 bedrooms and 1 full baths with 1956 sq. ft. Chamberlain Boulevard is located in the Ocean Boulevard Park subdivision. Search Ocean Boulevard Park real estate on jcharles.realty100.com today.