JeantiveCharles

BEDS3
BATHS2 full
SQUARE FEET1,624
MLS#TB8505879
STATUSActive
PROPERTY TYPEResidential - Mobile Home
SUBDIVISIONTIMBER LAKE ESTATES
Property Description
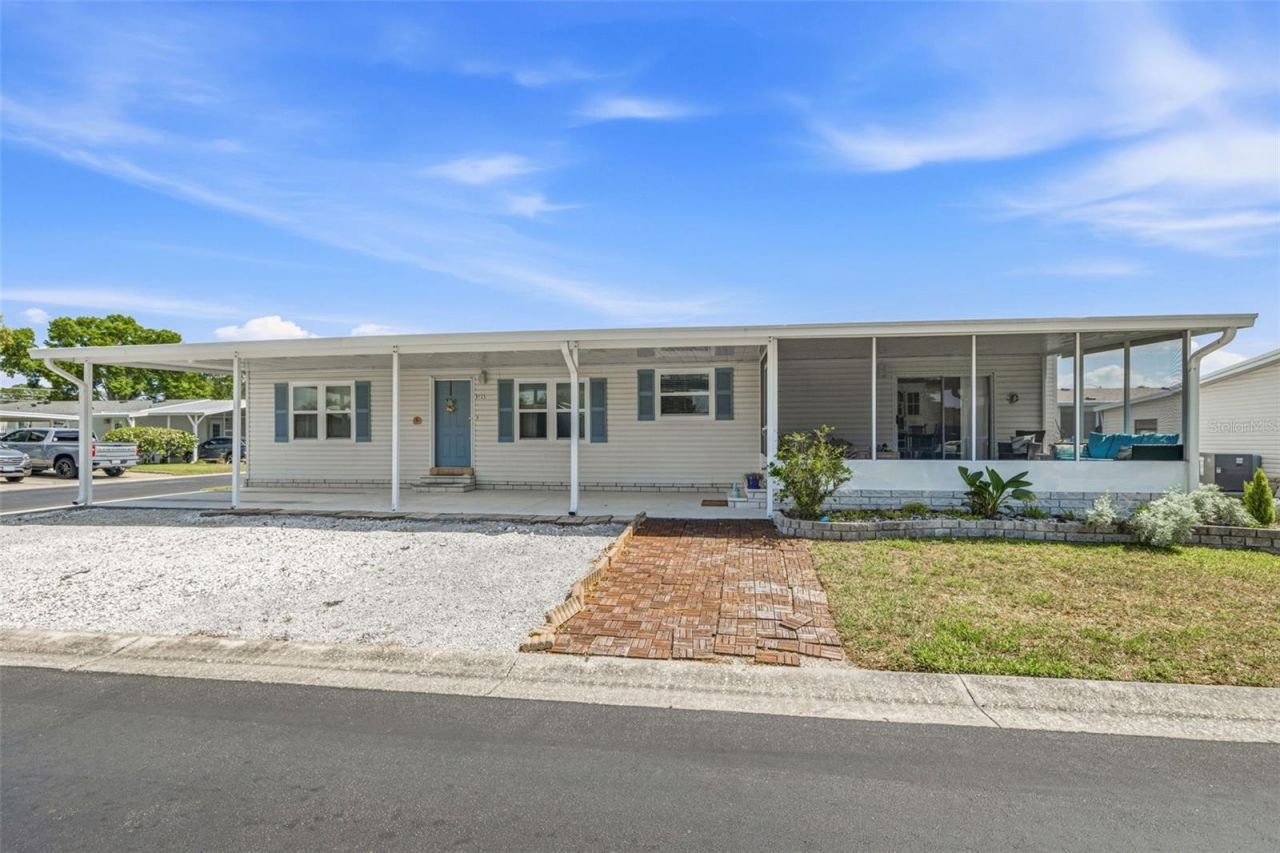
MOTIVATED SELLER!!Public remarksConventional or cash only. Owned land - no lot rent. Beautiful 3-bedroom, 2-bath manufactured home in gated Timber Lake Estates. 1,624 sq ft on a corner lot. Primary suite with en-suite bath. Tile and carpet.Major updates October 2024: new roof, new electrical, 100% PEX replumb, new water heater, and new carport/awning. A/C about 7 years old with a transferable Acree Air warranty.All-ages, pet-friendly gated community with 24-hour security. HOA $217/month. Covered parking for two plus one uncovered.Showings welcome. Receipts for the 2024 work available on request.
Property Features
Property Type: Residential - Mobile Home
Cooling: Central Air
Heating: Central
Lot Size: 0.11 Acres
Roof Type: Shingle
Stories: 1.0
Taxes: $2,198
Year Built: 1993
Amenities
Built-in Features
Ceiling Fans(s)
Eat-in Kitchen
Living Room/Dining Room Combo
Solid Wood Cabinets
Split Bedroom
Lighting
Rain Gutters
Storage
Feature Descriptions
Appliances: Dishwasher, Range, Range Hood, Refrigerator
Association Amenities: Gated
Community Features: Clubhouse, Playground, Pool
Days on Site: 143
Directions: State Rd. 56 to Morris Bridge Rd.- N. L onto Timberland Blvd
Exterior: Other, Vinyl Siding
Flood Zone Code: X
Flooring: Carpet, Ceramic Tile
Foundation: Crawlspace
HOA Fee: 217/ Monthly
HOA Y/N: Yes
Home Warranty Y/N: No
Listing Terms: Cash, Conventional, VA Loan
Lot Dimensions: 0.11
Number of Pets: 2
Ownership: Condominium
Pets Allowed: Breed Restrictions, Number Limit
Pets Restrictions: Buyer/buyers agent to verify any and all pet info and restrictions with HOA
Pets Size: Small (16-35 Lbs.)
Property Attached Y/N: No
Property Sub-Type: Manufactured Home
Sewer: Public Sewer
Showing Instructions: Appointment Only, Call Listing Agent, Gate Code Required, Lock Box Coded, See Remarks, ShowingTime
Special Sale Provisions: None
Utilities: Cable Available, Electricity Available
Water: Public
Water Access Y/N: No
Zoning: RMH
Room Sizes
Primary Bedroom: 13x16
Bathroom 2: 13x13
Kitchen: 13x11
Dining Room: 12x15
Dinette: 12x12
Living Room: 15x16
Utility Room: 5x6
Balcony/Porch/Lanai: 17x17
Bedroom 3: 10x13
Local Schools
High School: Zephryhills High School-PO
Middle School: Raymond B Stewart Middle-PO
Elementary School: Chester W Taylor Elemen-PO
Listed By / Shown By
Listed By
Agency Name: DALTON WADE INC
Agency Contact: 888-668-8283
Shown By
Agent Name: Jeantive Charles
Agent Phone: Cell: (561) 305-7120
Agency Title: Realty 100

Estimate Your Payment
Estimated Payment
$ 641.05 per month $404.83 Principal & Interest $183.17 Property Tax $53.05 Homeowner's InsuranceChange Payment Information



Member Participants (and their affiliated licensees, if applicable) shall indicate on their websites that IDX information is provided exclusively for consumers’ personal non-commercial use, that it may not be used for any purpose other than to identify prospective properties consumers may be interested in purchasing, that the data is deemed reliable but is not guaranteed by MLS GRID, and that the use of the MLS GRID Data may be subject to an end user license agreement prescribed by the Member Participant’s applicable MLS if any and as amended from time to time. MLS GRID may, at its discretion, require use of other disclaimers as necessary to protect Member Participant, and/or their MLS from liability.
Based on information submitted to the MLS GRID. All data is obtained from various sources and may not have been verified by broker or MLS GRID. Supplied Open House Information is subject to change without notice. All information should be independently reviewed and verified for accuracy. Properties may or may not be listed by the office/agent presenting the information.
Privacy Policy / DMCA Notice / ADA Accessibility


This site is hosted, designed and copyright
© 1994 - 2026 by
Delta Media Group, Inc. -- Patent Pending --
3125 Short Leaf Street | MLS# TB8505879
This single family home located at 3125 Short Leaf Street, Wesley Chapel, FL 33543 is currently listed for sale with an asking price of $181,900. This property was built in 1993 and has 3 bedrooms and 2 full baths with 1624 sq. ft. Short Leaf Street is located in the TIMBER LAKE ESTATES subdivision. Search TIMBER LAKE ESTATES real estate on jcharles.realty100.com today.