JeantiveCharles

BEDS1
BATHS1 full
SQUARE FEET540
MLS#O6437780
STATUSActive
PROPERTY TYPERental - Condominium
SUBDIVISIONOASIS AT PEARL LAKE A CONDO
Property Description
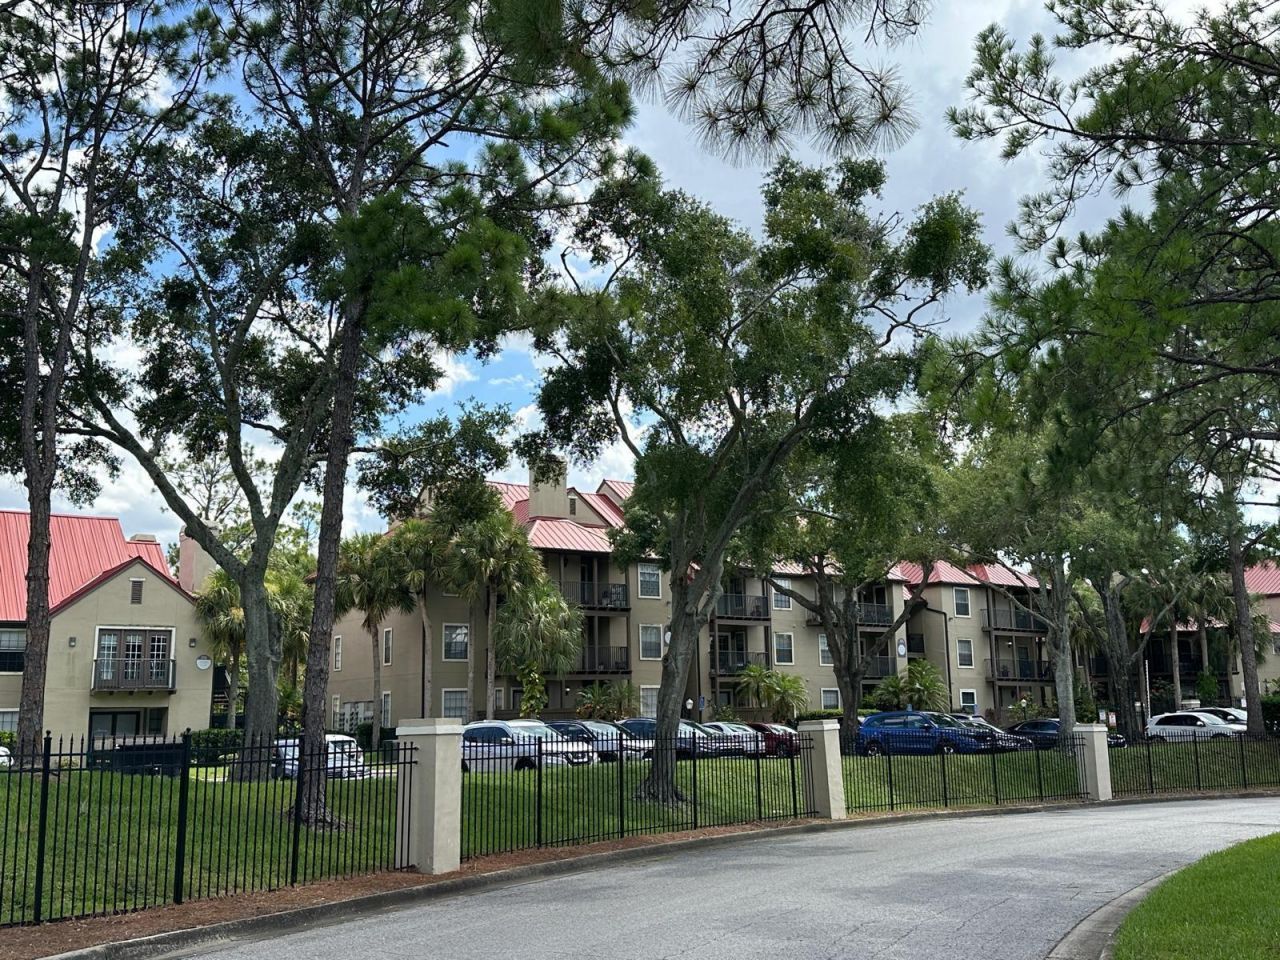
Call to make an appointment to see this beautifully unit on the Second Floor. You will love to have walk-in closet, near the bedroom, extra deposit, enclosed patio. Washer and Dryer included. Water, sewer, garbage and pest control are included in the monthly rent. Located in a gated community of The Oasis at Pearl Lake. Enjoy the large club room area, media center, and catering kitchen; Community pool overlooking Pearl Lake, outdoor picnic, and grill areas, and two tennis courts. Conveniently located near shopping areas, restaurants and bus line at West Town Parkway. Close to major highways and just about 15' away from Downtown Orlando. Subject to HOA approval then, our rental approval. No pets and non-smoking unit, please.
Property Features
Property Type: Rental - Condominium
Cooling: Other
Heating: Electric
Lot Size: 0.01 Acres
Stories: 1.0
Year Built: 1988
Amenities
Walk-In Closet(s)
Balcony
Lighting
Feature Descriptions
Appliances: Dishwasher, Disposal, Dryer, Microwave, Range, Refrigerator, Washer
Association Amenities: Clubhouse, Fitness Center, Gated, Pool, Tennis Court(s)
Community Features: Clubhouse, Fitness Center, Gated Community - No Guard, Pool, Sidewalks, Tennis Court(s)
Directions: From the intersection of 434 and West Town Pkwy., drive W. on West Town Pkwy. Turn R on Alden Pkwy. Turn L on Afton
Flood Zone Code: X
HOA Y/N: Yes
Home Warranty Y/N: No
Lease Terms: Twelve Months
Lot Dimensions: 0.01
Other Equipment: Irrigation Equipment
Pets Allowed: No
Property Attached Y/N: No
Property Sub-Type: Condominium
Showing Instructions: Call Listing Agent
Water Access Y/N: No
Local Schools
High School: Lake Brantley High
Middle School: Teague Middle
Elementary School: Bear Lake Elementary
Listed By / Shown By
Listed By
Agency Name: BELLA VIEW REALTY LLC
Agency Contact: 407-616-7653
Shown By
Agent Name: Jeantive Charles
Agent Phone: Cell: (561) 305-7120
Agency Title: Realty 100




Member Participants (and their affiliated licensees, if applicable) shall indicate on their websites that IDX information is provided exclusively for consumers’ personal non-commercial use, that it may not be used for any purpose other than to identify prospective properties consumers may be interested in purchasing, that the data is deemed reliable but is not guaranteed by MLS GRID, and that the use of the MLS GRID Data may be subject to an end user license agreement prescribed by the Member Participant’s applicable MLS if any and as amended from time to time. MLS GRID may, at its discretion, require use of other disclaimers as necessary to protect Member Participant, and/or their MLS from liability.
Based on information submitted to the MLS GRID. All data is obtained from various sources and may not have been verified by broker or MLS GRID. Supplied Open House Information is subject to change without notice. All information should be independently reviewed and verified for accuracy. Properties may or may not be listed by the office/agent presenting the information.
Privacy Policy / DMCA Notice / ADA Accessibility


This site is hosted, designed and copyright
© 1994 - 2026 by
Delta Media Group, Inc. -- Patent Pending --
241 Afton Square , Unit 204 | MLS# O6437780
This property located at 241 Afton Square , Unit 204, Altamonte Springs, FL 32714 is currently listed for rent with an asking price of $1,250 / Monthly. Search Altamonte Springs real estate on jcharles.realty100.com today.