JeantiveCharles

BEDS3
BATHS3 full
SQUARE FEET2,794
MLS#A4708739
STATUSActive
PROPERTY TYPEResidential - Single Family
SUBDIVISIONTWIN RIVERS
Property Description
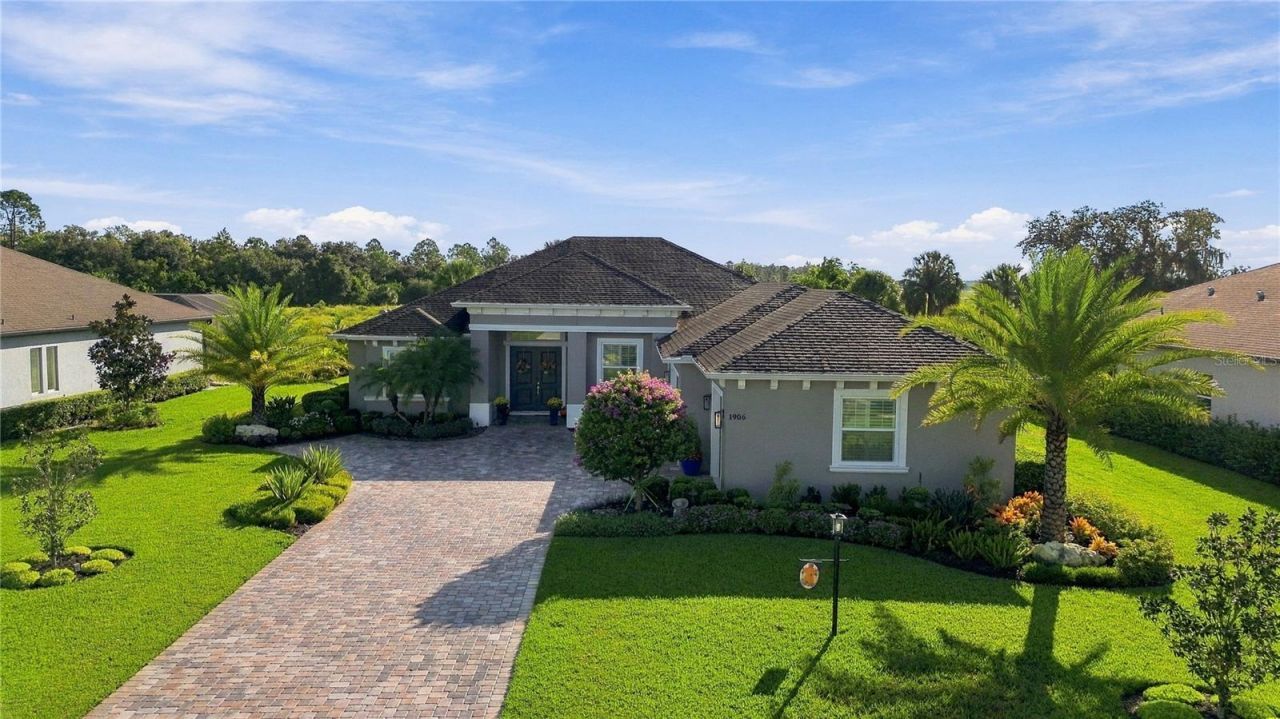
More Space. More Possibilities. Your Florida Lifestyle Starts Here!Discover the Grand Decorah II by Johnson Homes of West Florida, a custom-built residence completed in 2019 in the desirable Twin Rivers community of Parrish. Thoughtfully designed with elegant architectural details, spacious living areas, and exceptional outdoor entertaining, this home offers a wonderful blend of comfort, functionality, and Florida living.From the impressive double-door entry to the inviting interior, you'll find crown molding, tray ceilings, and refined finishes that add character throughout. The expansive great room features custom built-in bookshelves and oversized glass sliders that fill the space with natural light and create a beautiful connection to the screened pool lanai.At the heart of the home, the spacious kitchen is designed for both everyday living and entertaining, featuring a generous island, abundant cabinetry, and a convenient layout that keeps everyone connected. The nearby dining area offers a welcoming place to gather for family dinners, holiday celebrations, and special occasions. A private office provides a dedicated space for working from home or pursuing personal projects, while the separate bonus room offers even more flexibility for relaxing, entertaining, or enjoying movie nights.The primary suite is a comfortable retreat at the end of the day, complete with two walk-in closets, dual vanities, a linen closet, a spacious walk-in shower, and a separate soaking tub. A private doorway leads directly to the lanai, making it easy to step outside and enjoy the peaceful poolside setting.YOUR PRIVATE OUTDOOR ENTERTAINING DESTINATIONStep outside and discover a backyard designed to enjoy the best of Florida living. The screened lanai features a heated saltwater pool, a summer kitchen, and a dedicated bar area, creating an inviting setting for weekend gatherings, outdoor dinners, or relaxing afternoons in the sunshine. Gorgeous landscaping and outdoor lighting add beauty and ambiance, making this outdoor space just as enjoyable in the evening as it is during the day.From poolside conversations to evenings spent entertaining friends, the seamless connection between indoor and outdoor living makes gathering here feel effortless.Beyond its beautiful design, this home offers practical features that add comfort and peace of mind, including hurricane-rated, Low-E insulated impact windows and doors, an upgraded 16 SEER Trane two-speed air handler and heat pump, a hybrid electric heat pump water heater, and solar plywood. The three-car garage provides additional room for vehicles, storage, and recreational essentials.Conveniently located in Parrish, Twin Rivers offers access to shopping, dining, everyday conveniences, and the beautiful Gulf Coast lifestyle, with Tampa and Sarasota providing additional options for entertainment, culture, and travel.
Property Features
Property Type: Residential - Single Family
Cooling: Central Air
Heating: Central, Electric
Home Style: Ranch
Lot Size: 0.39 Acres
Roof Type: Shingle
Stories: 1.0
Taxes: $6,285
Year Built: 2019
Amenities
Ceiling Fans(s)
Crown Molding
Eat-in Kitchen
High Ceilings
Kitchen/Family Room Combo
Open Floorplan
Primary Bedroom Main Floor
Solid Surface Counters
Split Bedroom
Tray Ceiling(s)
Walk-In Closet(s)
Window Treatments
Lighting
Outdoor Kitchen
Private Entrance
Rain Gutters
Feature Descriptions
Additional Rooms: Attic, Bonus Room, Den/Library/Office, Great Room, Media Room
Appliances: Built-In Oven, Dishwasher, Disposal, Range, Refrigerator, Washer
Builder: Johnson Homes of West Florida
Community Features: Community Mailbox, Golf Carts OK, Irrigation-Reclaimed Water, Park, Playground
Days on Site: 16
Directions: From Golf Course Rd, turn onto Twin Rivers Trail. Follow Twin Rivers Trail to the roundabout and take the exit onto 20th St E. Turn right onto 151st Ter E. 1906 151st Ter E will be on the left.
Disaster Mitigation: Hurricane Shutters/Windows
Exterior: Block, Stucco
Flood Zone Code: X
Flooring: Ceramic Tile, Hardwood
Foundation: Slab
HOA Fee: 395/ Quarterly
HOA Y/N: Yes
Home Warranty Y/N: No
Listing Terms: Cash, Conventional, FHA
Lot: Landscaped
Lot Dimensions: 0.39
Model: Grand Decorah II
Number of Pets: 3
Other Equipment: Private Entrance
Ownership: Fee Simple
Parking: Driveway, Garage Door Opener, Garage Faces Side
Parking Notes: Driveway, Garage Door Opener, Garage Faces Side
Pets Allowed: Cats OK, Dogs OK, Number Limit
Pets Restrictions: See HOA documents
Pool: In Ground, Heated, Salt Water, Screen Enclosure, Solar Heat
Property Attached Y/N: No
Property Sub-Type: Single Family Residence
Security: Smoke Detector(s)
Sewer: Public Sewer
Showing Instructions: Supra Lock Box
Special Sale Provisions: None
Swimming Pool: Yes
Utilities: Cable Available, Electricity Available, Public, Sewer Connected, Water Available, Water Connected
Vegetation: Mature Landscaping
Water: Public
Water Access Y/N: No
Windows: Drapes, Shades, Shutters, Storm Window(s), Window Treatments
Zoning: PD-R
Room Sizes
Great Room: 21x21
Kitchen: 15x12
Office: 13.2x11.7
Bonus Room: 14.1x17.5
Primary Bedroom: 18x14
Primary Bathroom: 14.1x14.1
Bedroom 2: 13x13.5
Bedroom 3: 13.2x12.7
Bathroom 2: 12.7x7.1
Bathroom 3: 811x5.9
Dining Room: 12x15
Laundry: 13.2x8.7
Local Schools
High School: Parrish Community High
Middle School: Buffalo Creek Middle
Elementary School: Annie Lucy Williams Elementary
Listed By / Shown By
Listed By
Agency Name: INNOVATE REAL ESTATE
Agency Contact: 941-202-1723
Shown By
Agent Name: Jeantive Charles
Agent Phone: Cell: (561) 305-7120
Agency Title: Realty 100

Estimate Your Payment
Estimated Payment
$ 2,827.02 per month $2,036.39 Principal & Interest $523.75 Property Tax $266.88 Homeowner's InsuranceChange Payment Information



Member Participants (and their affiliated licensees, if applicable) shall indicate on their websites that IDX information is provided exclusively for consumers’ personal non-commercial use, that it may not be used for any purpose other than to identify prospective properties consumers may be interested in purchasing, that the data is deemed reliable but is not guaranteed by MLS GRID, and that the use of the MLS GRID Data may be subject to an end user license agreement prescribed by the Member Participant’s applicable MLS if any and as amended from time to time. MLS GRID may, at its discretion, require use of other disclaimers as necessary to protect Member Participant, and/or their MLS from liability.
Based on information submitted to the MLS GRID. All data is obtained from various sources and may not have been verified by broker or MLS GRID. Supplied Open House Information is subject to change without notice. All information should be independently reviewed and verified for accuracy. Properties may or may not be listed by the office/agent presenting the information.
Privacy Policy / DMCA Notice / ADA Accessibility


This site is hosted, designed and copyright
© 1994 - 2026 by
Delta Media Group, Inc. -- Patent Pending --
1906 151st Ter E | MLS# A4708739
This single family home located at 1906 151st Ter E, Parrish, FL 34219 is currently listed for sale with an asking price of $915,000. This property was built in 2019 and has 3 bedrooms and 3 full baths with 2794 sq. ft. 151st Ter E is located in the TWIN RIVERS subdivision. Search TWIN RIVERS real estate on jcharles.realty100.com today.