JeantiveCharles

BEDS3
BATHS3 full
SQUARE FEET1,897
MLS#B26065730
STATUSActive
PROPERTY TYPEResidential - Condominium
SUBDIVISIONSEA COLONY CONDO
Property Description
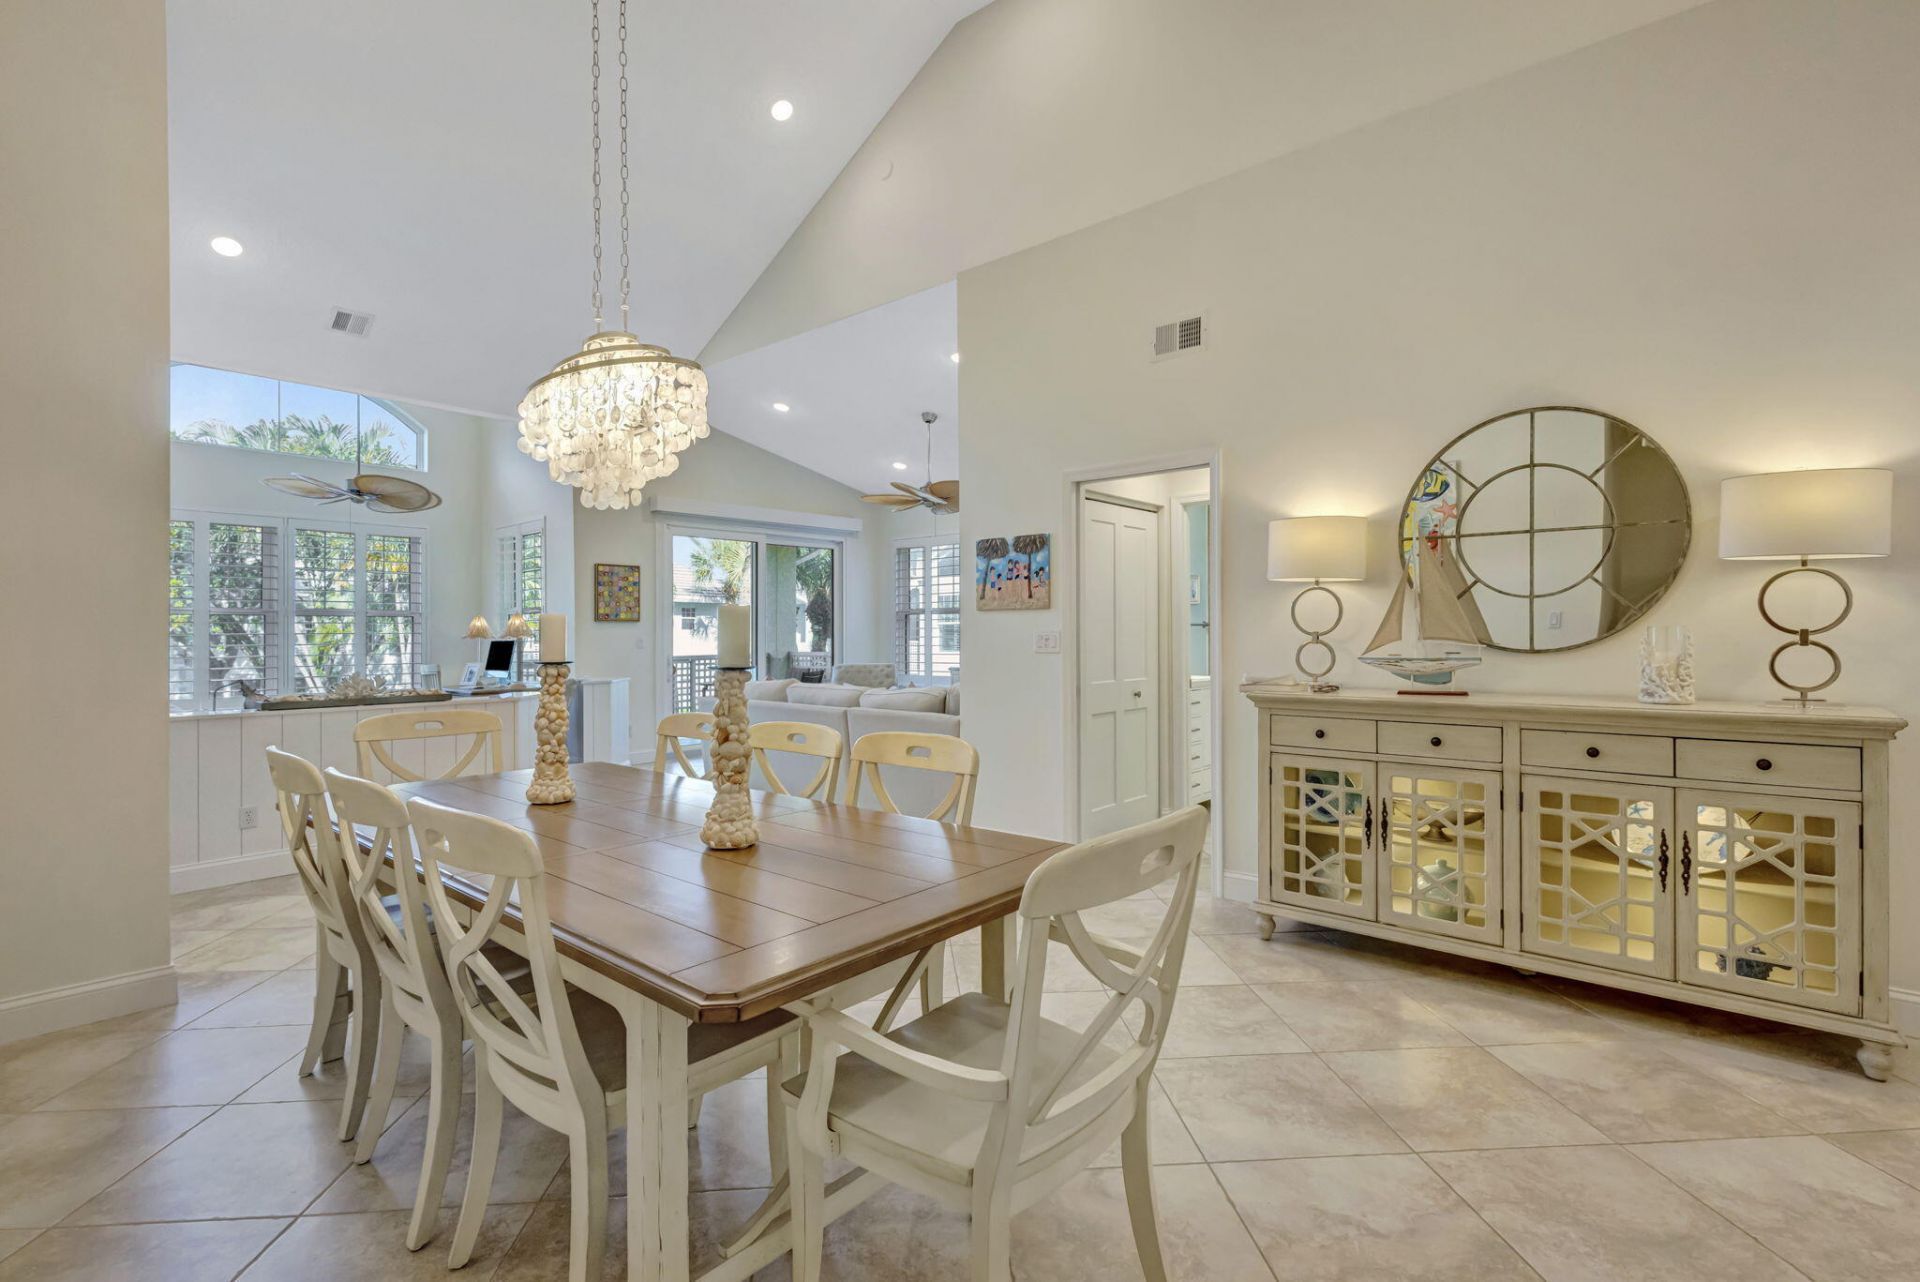
Completely updated with all impact glass, new tile, updated kitchen and baths. Carrera model condo (largest-nearly 1900 square feet). Entry level living area with enclosed loft that includes a full bath. Custom recessed cabinets in kitchen. Speed Queen washer and dryer less than 1 year old. All LED lighting. New quartz topped bathroom vanities and fixtures. Plantation shutters throughout unit. Shiplap accent walls. Cable and internet included in HOA fee. All special assessments have been paid. Come make it your new home!
Property Features
Property Type: Residential - Condominium
Cooling: Central Air, Electric
Garage: 1 car attached
Heating: Central, Electric
Roof Type: Concrete, Tile
Stories: 2.0
Taxes: $8,866
Year Built: 1989
Amenities
Cathedral Ceiling(s)
Vaulted Ceiling(s)
Balcony
Feature Descriptions
Appliances: Electric Water Heater, Dryer, Disposal, Dishwasher, Electric Range, Microwave, Refrigerator, Water Heater, Washer
Association: Sea Colony
Association Amenities: Fitness Center, Management, Pool, Spa/Hot Tub, Tennis Court(s), Manager On Site, Pickleball Court(s)
Association Fee Includes: Cable TV, Maintenance Grounds, Pest Control, Security, Trash, Common Areas
Balcony: Balcony - Covered
Exterior: Stucco, CBS
Flooring: Ceramic Tile
Furnished: Unfurnished
HOA Fee: $1013.25/ Monthly
Hot Tub: Yes
Laundry: Laundry Closet, Inside
Parcel#: 30434116080141408
Parking: Garage Door Opener, On Street, Garage, Attached Garage
Parking Notes: Garage Door Opener, On Street, Garage, Attached Garag
Patio/Porch: Patio - Covered, Patio
Pets Allowed: Yes, Dogs OK, Number Limit, No Restrictions
Restrictions: Buyer Approval Required
Security: Gated with Guard
Sewer: Public Sewer
Special View Info: Pool
SQFT Living: 1897
Structure Type: Multi Family
Total Rooms: 9
Utilities: Cable Available, Sewer Available, Water Available
Utilities: Cable Available, Sewer Available, Water Available
Water: Public
Waterfront Features: Ocean Access
Room Sizes
Living Room: 16 X 15 Level First
Dining Room: 14 X 14
Dining Room: 9 X 9
Kitchen: 12 X 11 Level First
Primary Bedroom: 13 X 15 Level First
Bedroom 2: 11 X 12
Bedroom 3: 13 X 10
Local Schools
High School: William T. Dwyer
Middle School: Independence
Elementary School: Beacon Cove Intermediate
Listed By / Shown By
Listed By
Agency Name: Devaney Real Estate Group
Agency Phone: 561-346-5009
Shown By
Agent Name: Jeantive Charles
Agent Phone: Cell: (561) 305-7120
Agency Title: Realty 100

Estimate Your Payment
Estimated Payment
$ 3,505.27 per month $2,445.90 Principal & Interest $738.83 Property Tax $320.54 Homeowner's InsuranceChange Payment Information


Privacy Policy / DMCA Notice / ADA Accessibility


This site is hosted, designed and copyright
© 1994 - 2026 by
Delta Media Group, Inc. -- Patent Pending --
1408 Mainsail Circle | MLS# B26065730
This condo located at 1408 Mainsail Circle, Jupiter, FL 33477 is currently listed for sale with an asking price of $1,099,000. This property was built in 1989 and has 3 bedrooms and 3 full baths with 1897 sq. ft. Mainsail Circle is located in the SEA COLONY CONDO subdivision. Search SEA COLONY CONDO real estate on jcharles.realty100.com today.