JeantiveCharles

BEDS3
BATHS2 full 1 partial
SQUARE FEET3,569
MLS#B26053202
STATUS(Short Sale) - Active
PROPERTY TYPEResidential - Single Family
SUBDIVISIONPORT ST LUCIE SECTION 14
Property Description
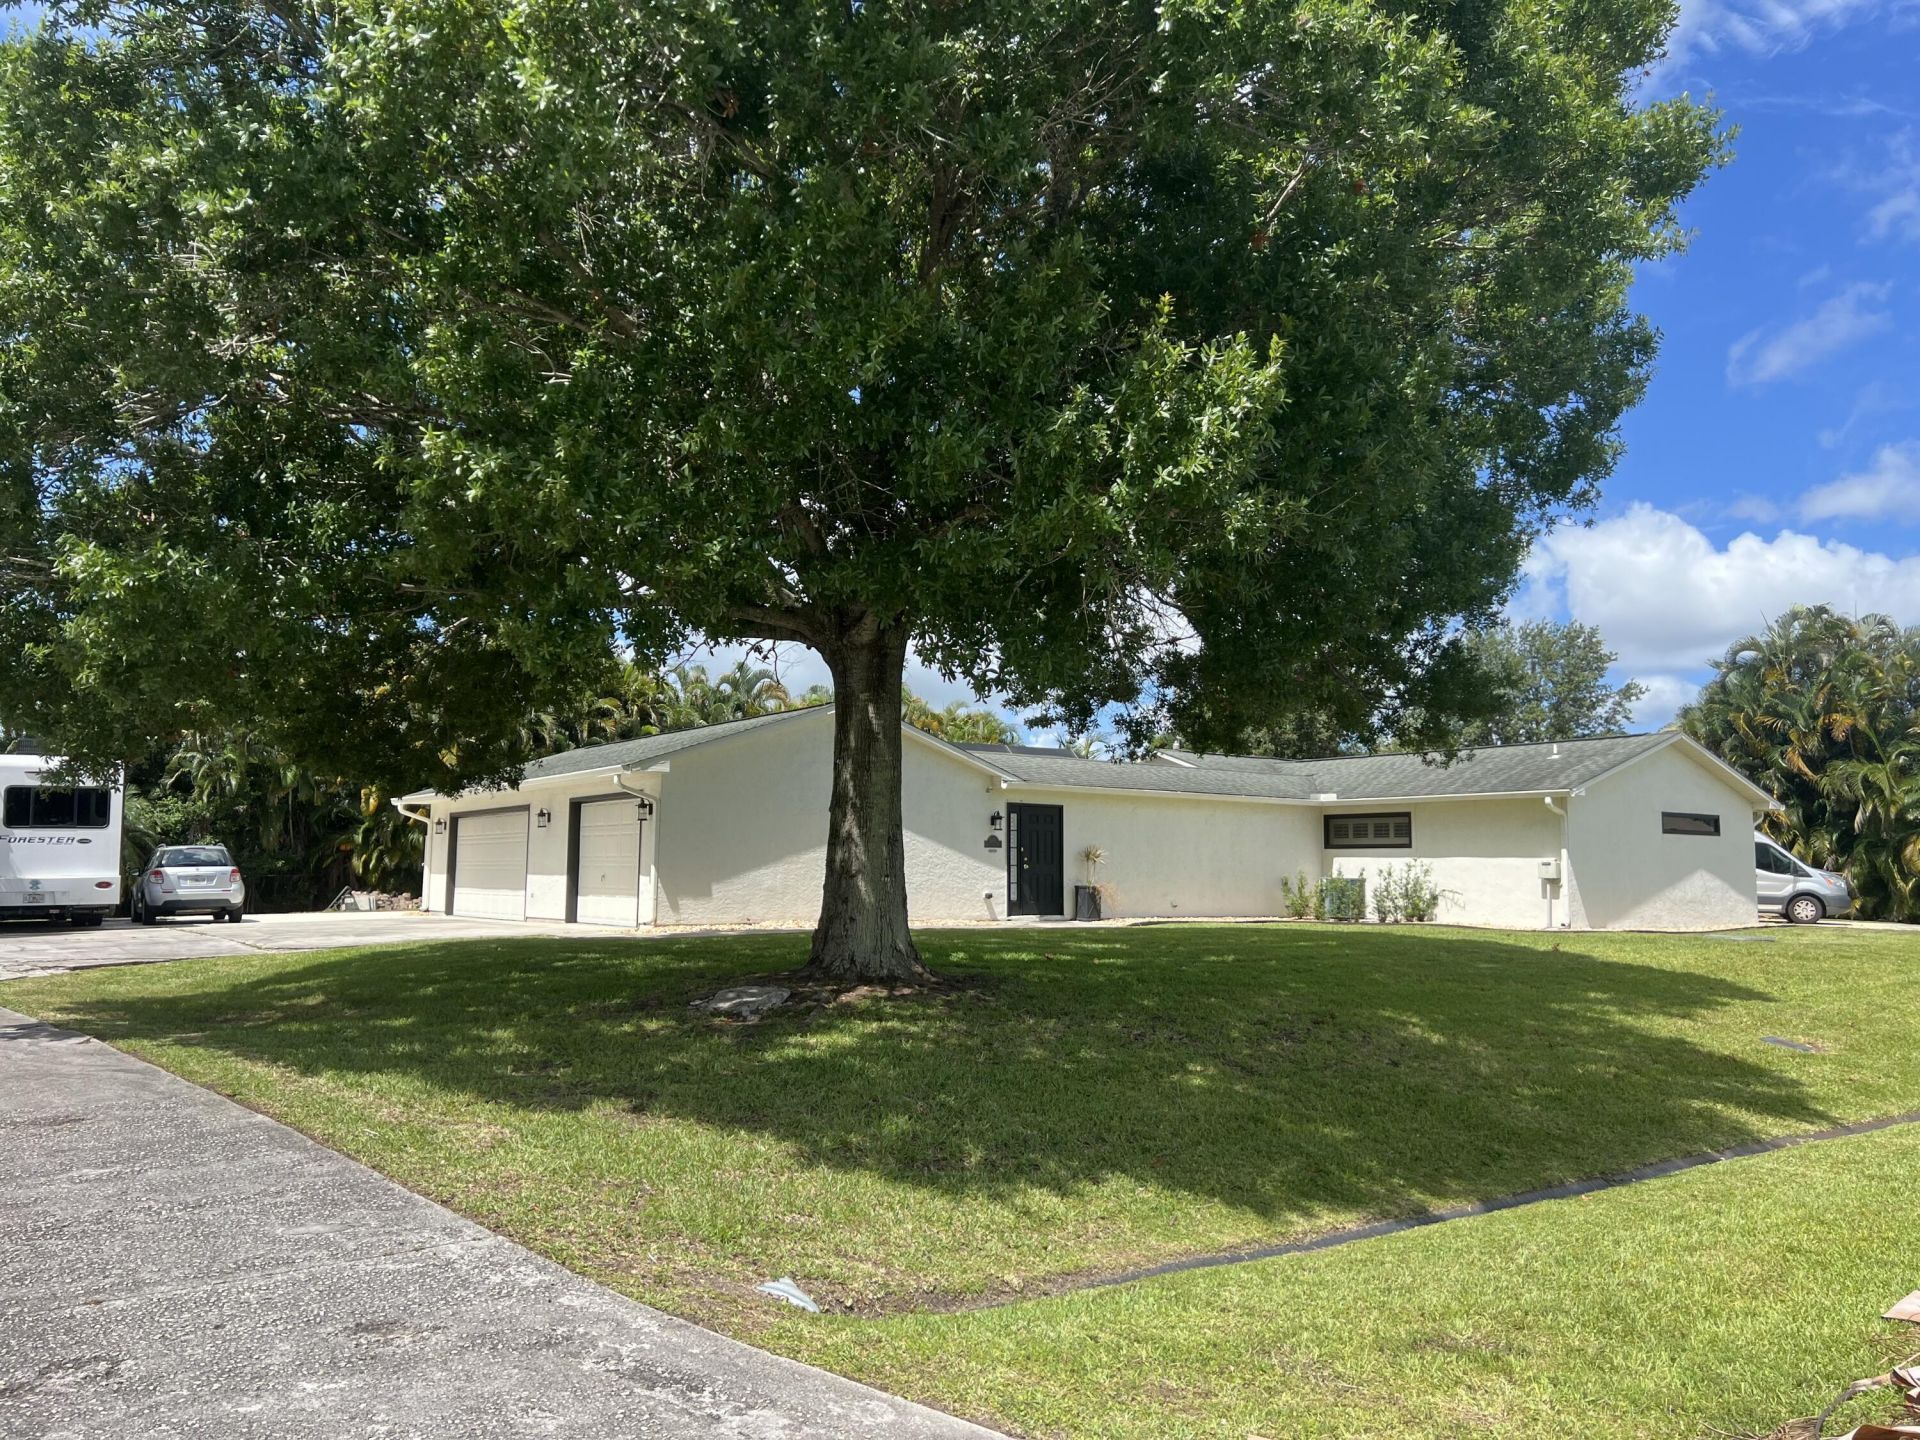
Come discover this single-family POOL HOME on almost HALF AN ACRE in Port St Lucie! HUGE DOUBLE LOT! No HOA or CDD fees! 2 MASTER BEDROOMS! Updates include a newer kitchen with gas range, 3 updated bathrooms and brand new plantation shutters throughout. Neutral tile also throughout, no carpet! This home also features double driveways with plenty of room for multiple boats, RV's and other hobbies. An expansive 3 car garage with a new AC system for your model cars or additional living space! Enjoy year-round peace of mind with a whole-house Generac Whisper Quiet 48kw Generator with all new wiring in 2024! AC 2021, Garage AC 2024, Roof 2004, WH 2022, Pool System 2025.
Property Features
Property Type: Residential - Single Family
Cooling: Central Air, Ceiling Fan(s)
Garage: 3 car attached
Heating: Central
Lot Size: 0.46 Acres
Roof Type: Shingle
Stories: 1.0
Taxes: $8,928
Year Built: 1986
Amenities
Bedroom Layout - Split
Feature Descriptions
Appliances: Dryer, Dishwasher, Gas Range, Microwave, Refrigerator, Washer
Exterior: Frame, Stucco
Flooring: Tile
Parcel#: 342056511860009
Parking: Garage, Attached Garage
Parking Notes: Garage, Attached Garage
Pets Allowed: Yes, No Restrictions
Restrictions: No Restrictions
Sewer: Public Sewer
SQFT Living: 2165
Structure Type: House
Swimming Pool: Yes
Total Rooms: 3
Utilities: Propane, Sewer Connected, Water Connected
Utilities: Propane, Sewer Connected, Water Connected
Water: Public
Windows: Plantation Shutters
Room Sizes
Kitchen: 12 X 10 Level Main
Living Room: 15 X 23 Level Main
Primary Bedroom: 14 X 21 Level Main
Listed By / Shown By
Listed By
Agency Name: Southern Key Realty
Agency Phone: 772-212-2666
Shown By
Agent Name: Jeantive Charles
Agent Phone: Cell: (561) 305-7120
Agency Title: Realty 100

Estimate Your Payment
Estimated Payment
$ 1,876.50 per month $1,001.28 Principal & Interest $744.00 Property Tax $131.22 Homeowner's InsuranceChange Payment Information


Privacy Policy / DMCA Notice / ADA Accessibility


This site is hosted, designed and copyright
© 1994 - 2026 by
Delta Media Group, Inc. -- Patent Pending --
1290 SW Fletcher Lane | MLS# B26053202
This single family home located at 1290 SW Fletcher Lane, Port Saint Lucie, FL 34953 is currently listed for sale with an asking price of $449,900. This property was built in 1986 and has 3 bedrooms and 2 full and 1 partial baths with 3569 sq. ft. SW Fletcher Lane is located in the PORT ST LUCIE SECTION 14 subdivision. Search PORT ST LUCIE SECTION 14 real estate on jcharles.realty100.com today.